
Julie Baumann
Presents
Portola Highlands Serenity
$1,598,000
All Property Photos
Property Details
Bedrooms
4
Bathrooms
2.5
Square Feet
2,050 sq ft
Lot Size
5,914
PROPERTY DESCRIPTION
AT-A -GLANCE
PROPERTY DETAILS
SCHOOLS, HUBS, AND CONVENIENCES
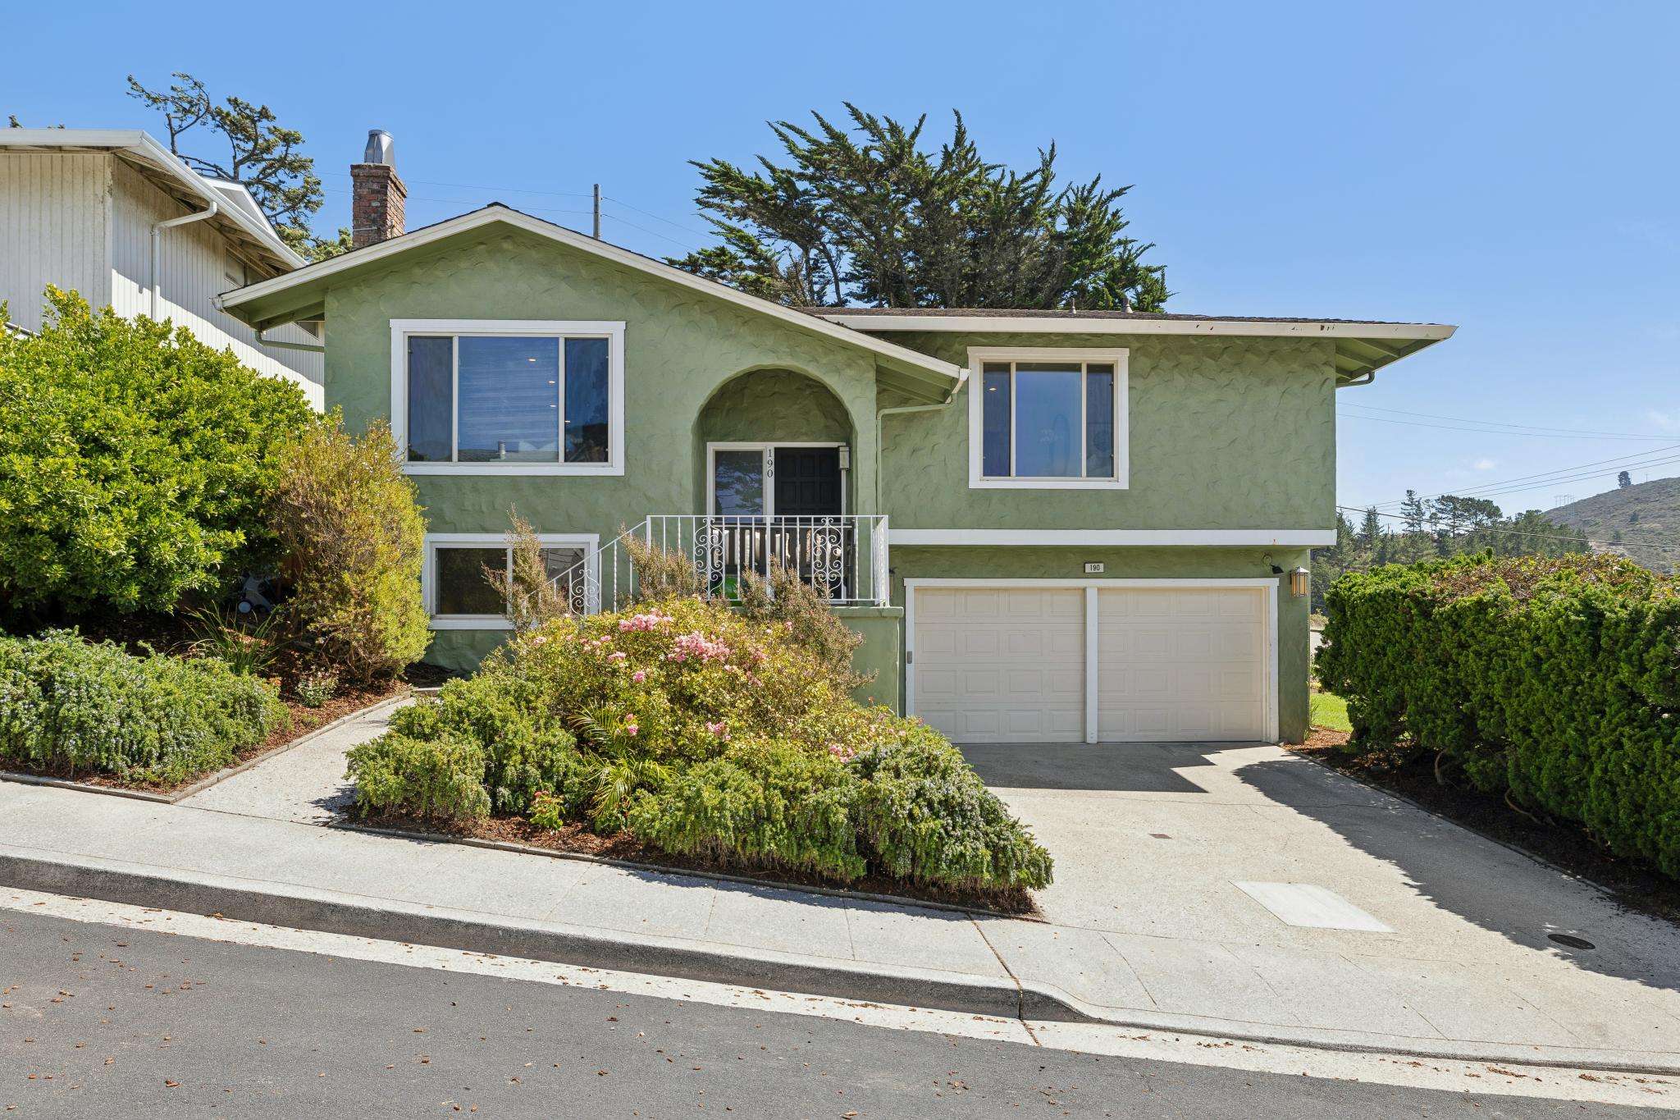
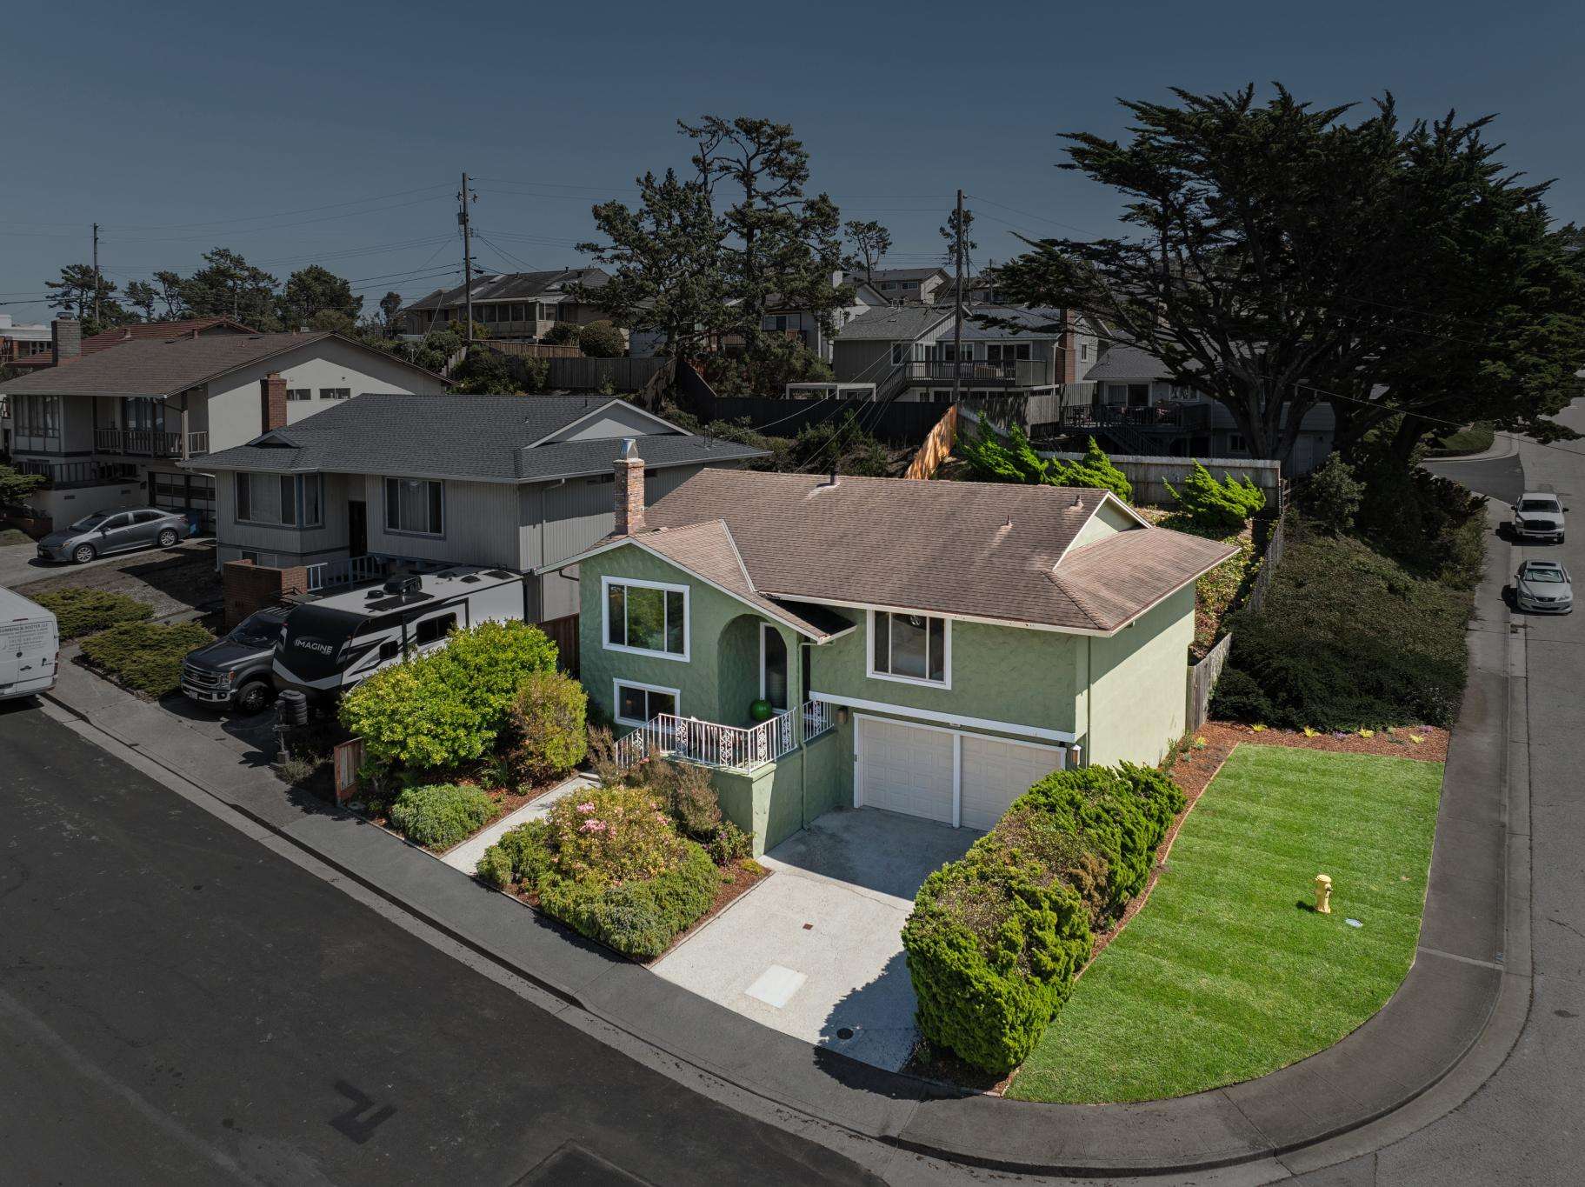
- 4-bedroom, 2.5-bath home in Portola Highlands neighborhood
- Approximately 2,050 sq. ft. interior, and 5,914 sq. ft. lot
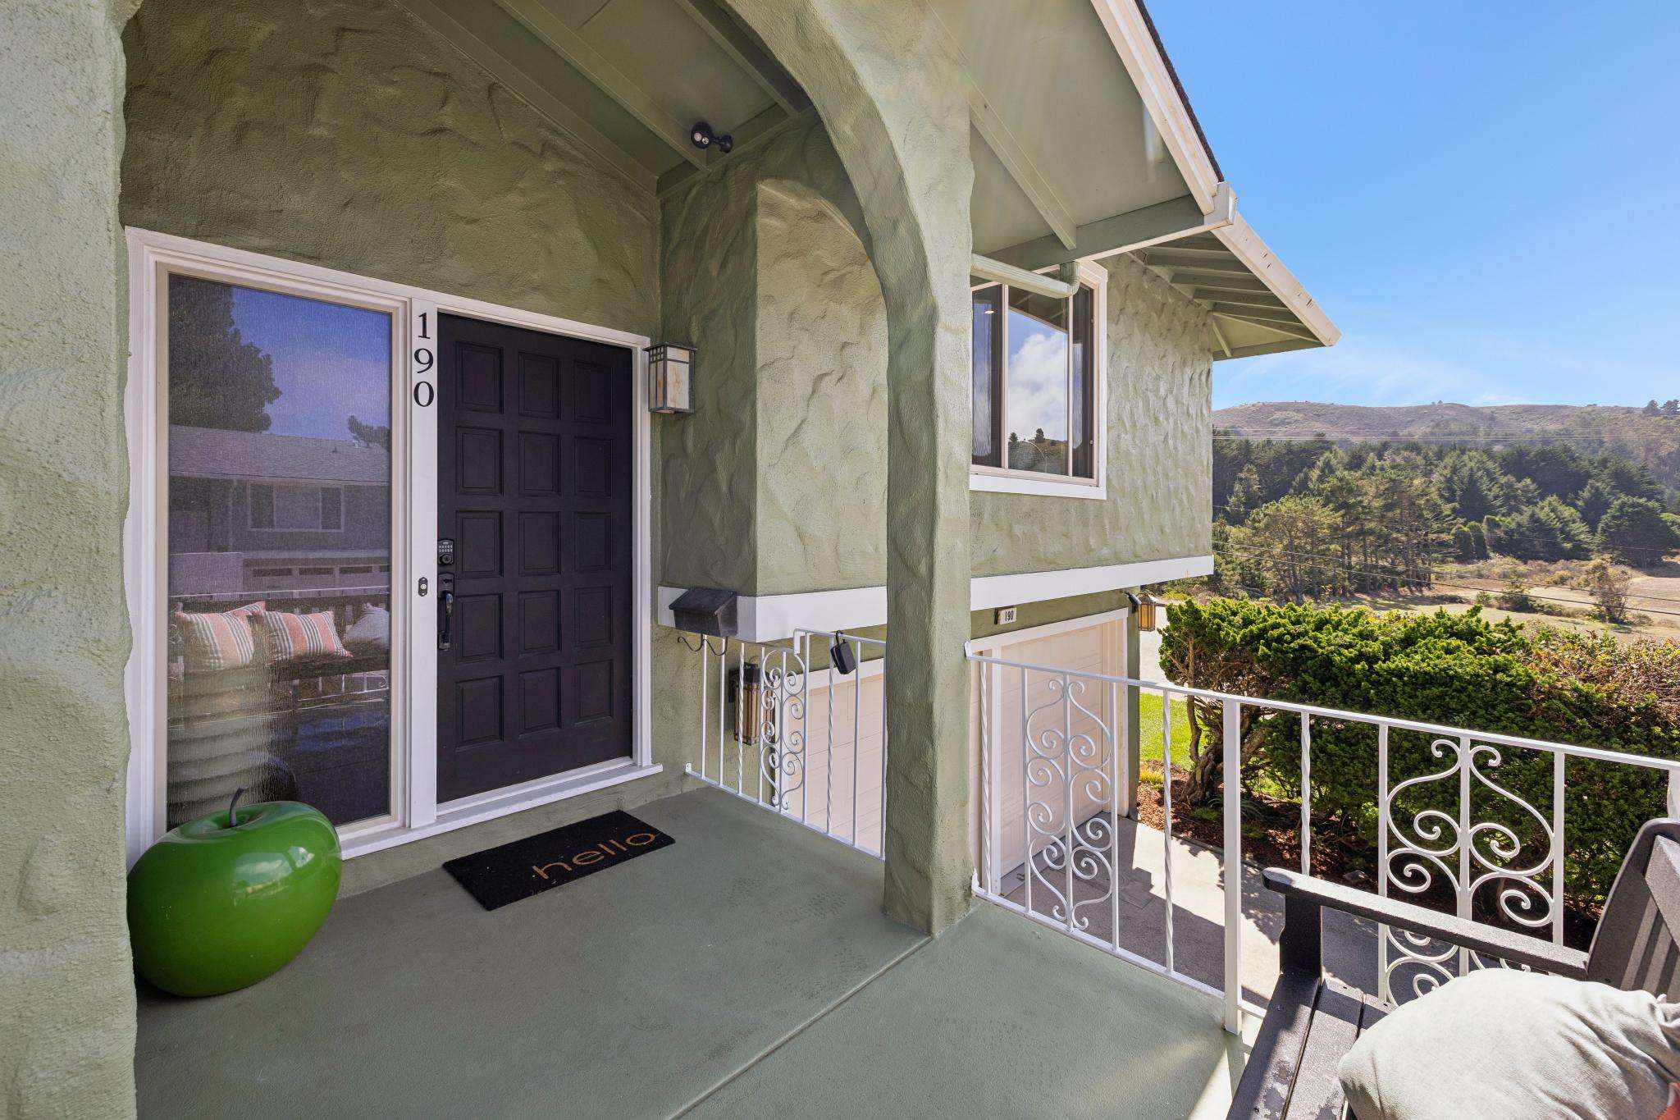
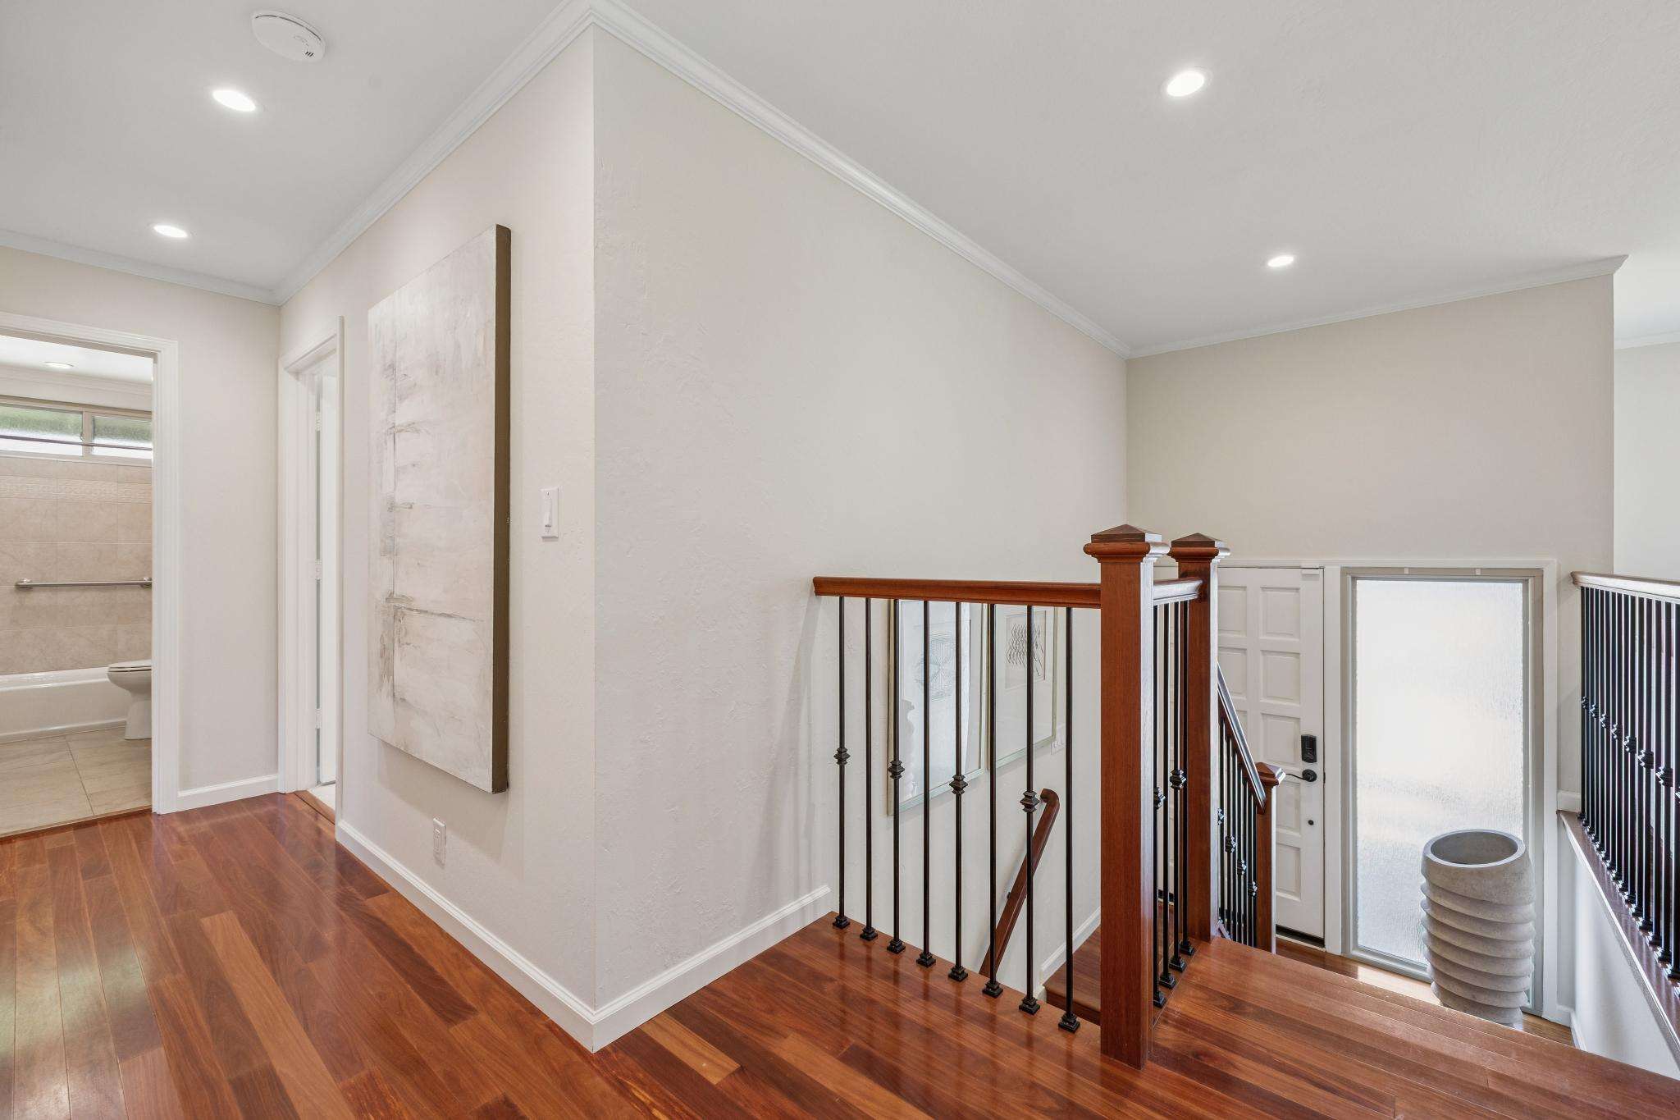
- Elevated porch entrance opens to the split-level layout
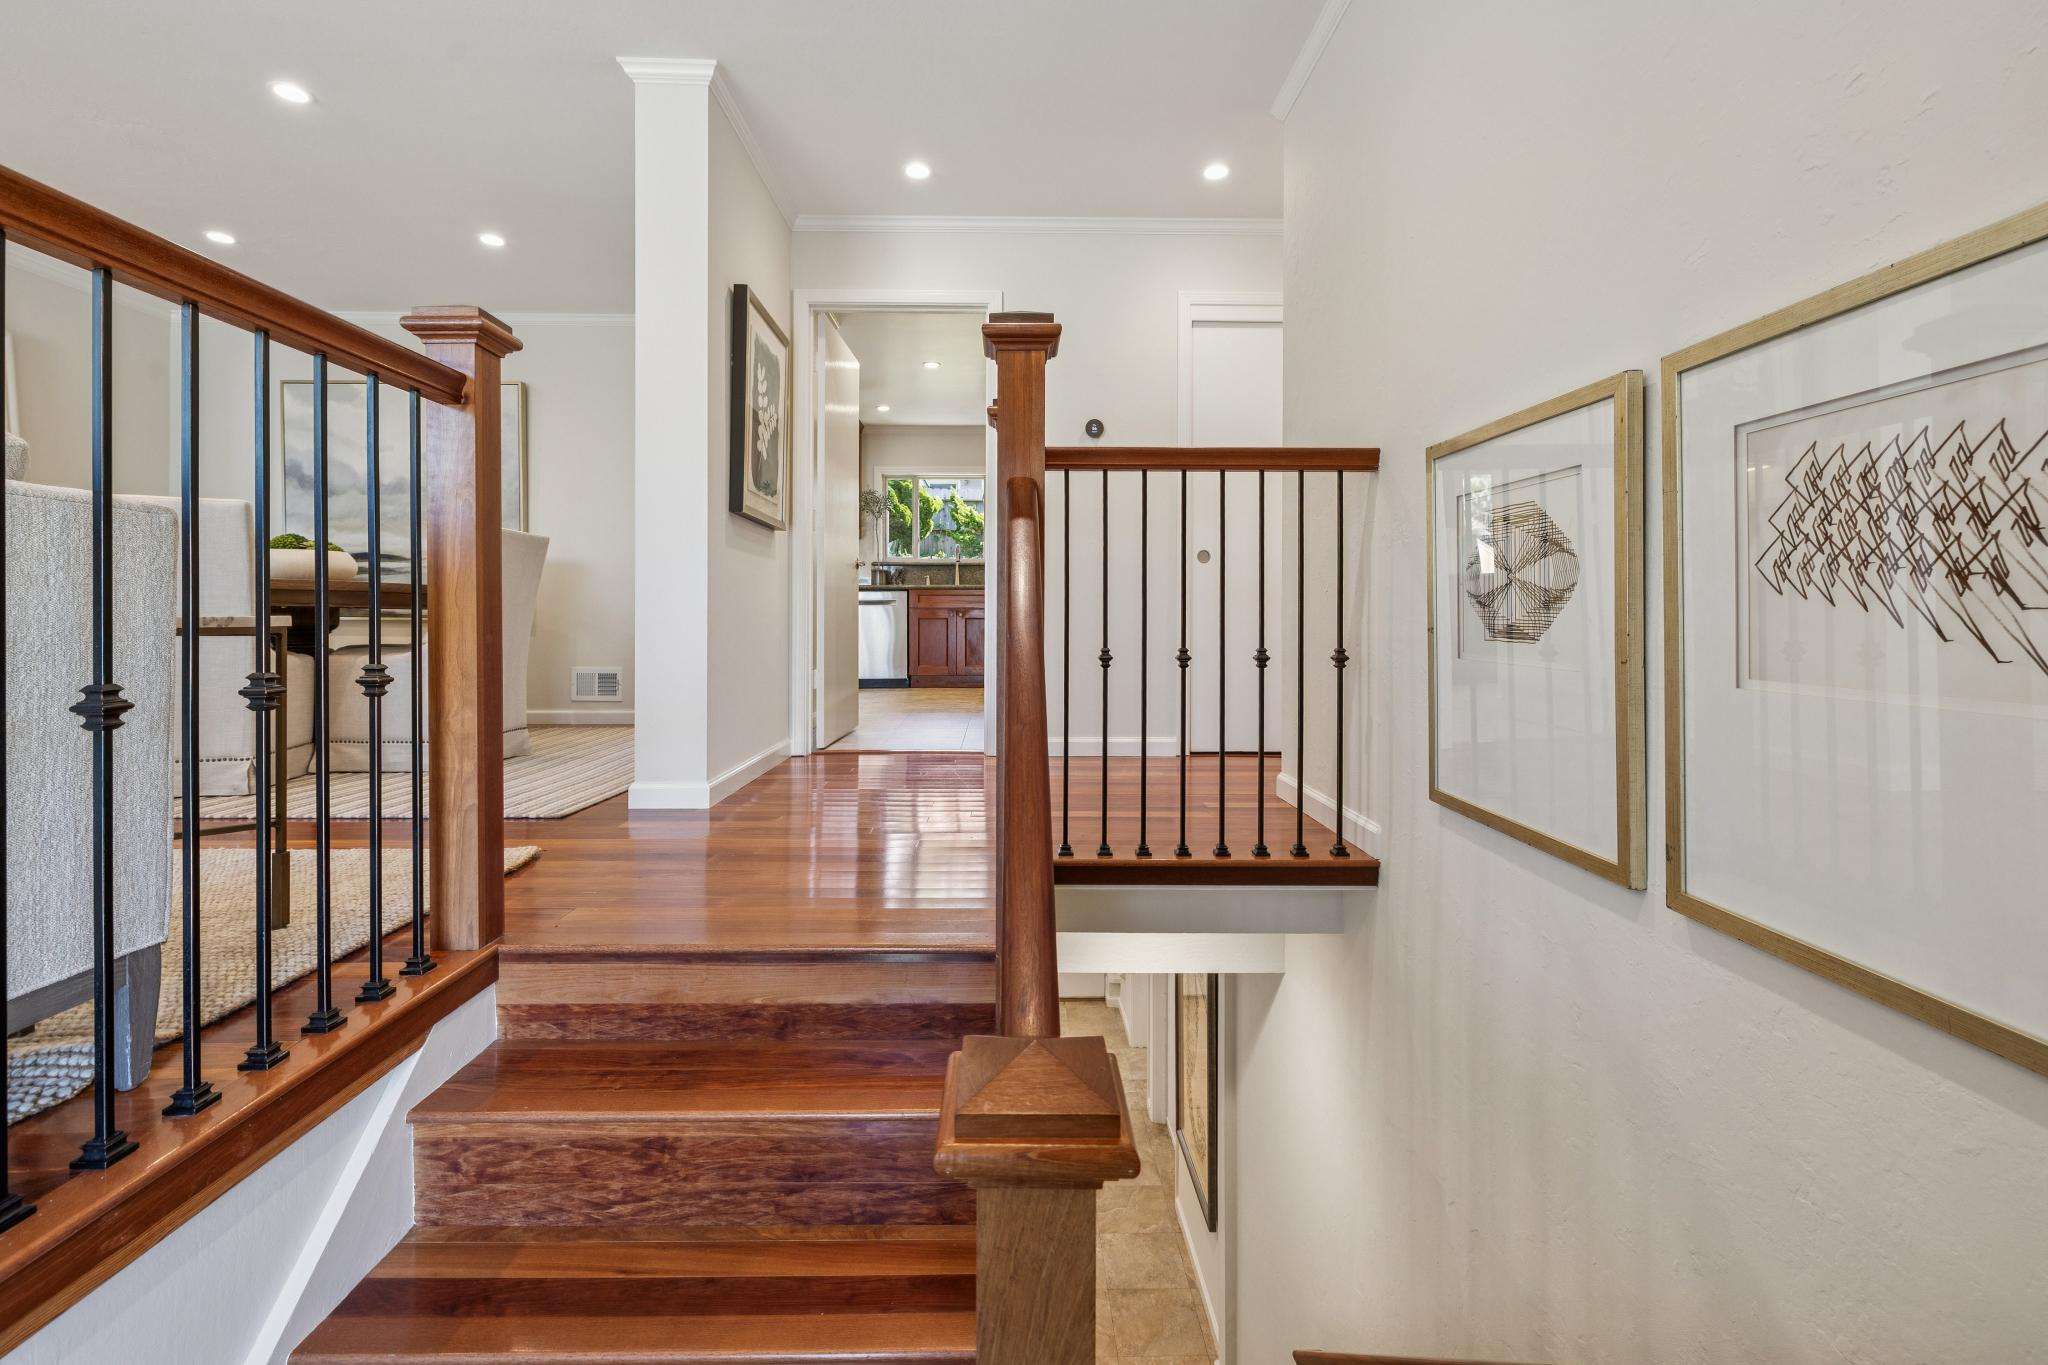
- Newly painted interior, engineered wood flooring, new carpeting, recessed lighting, crown molding, and more
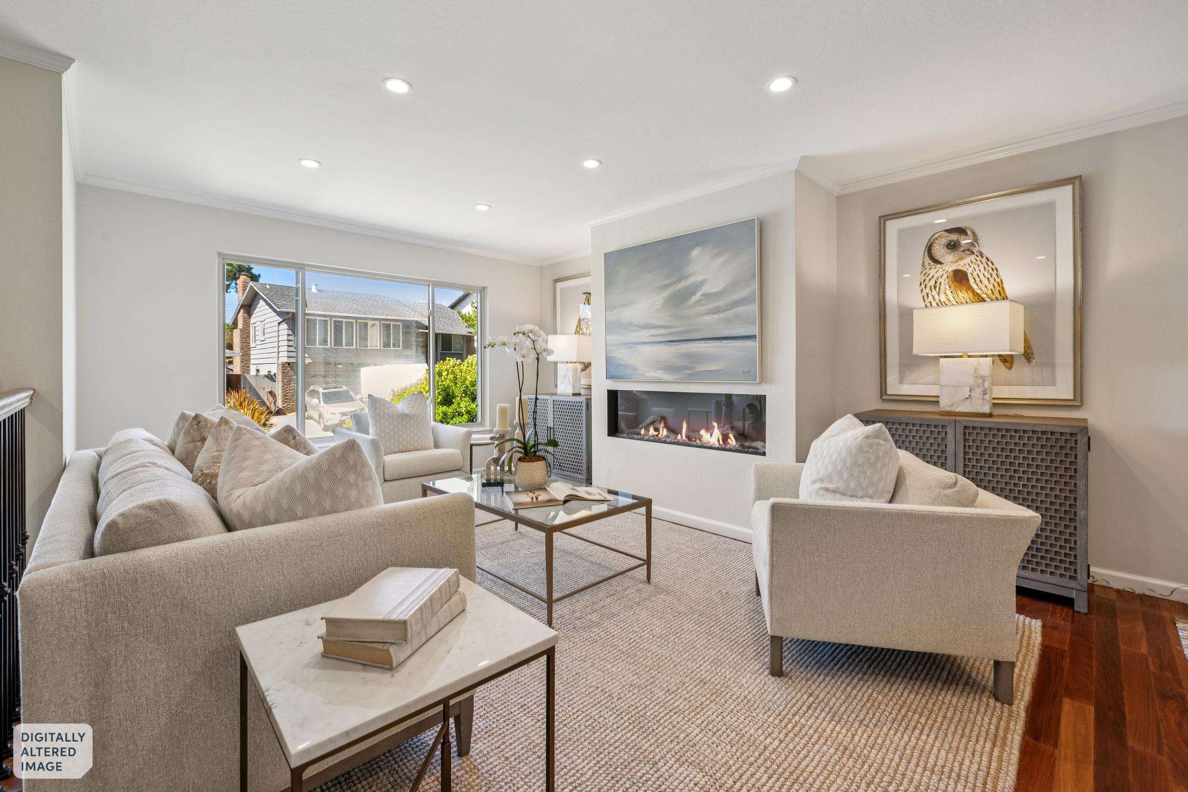
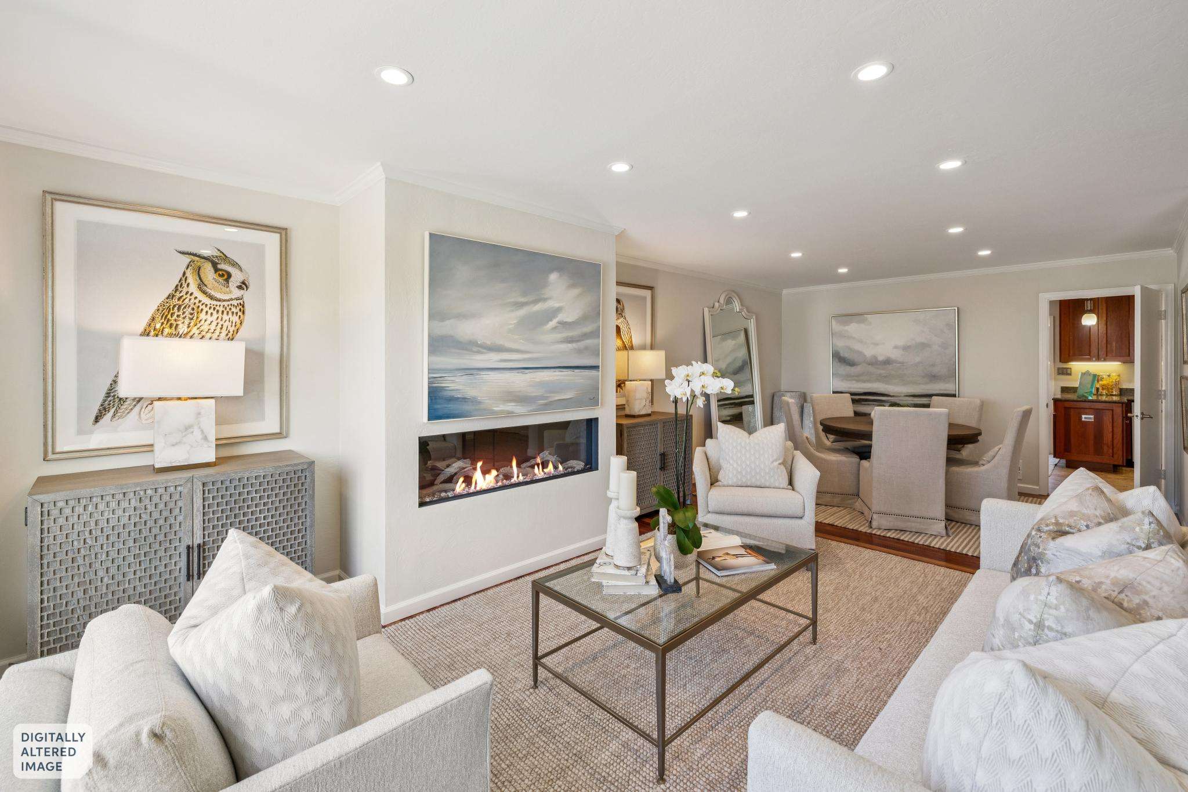
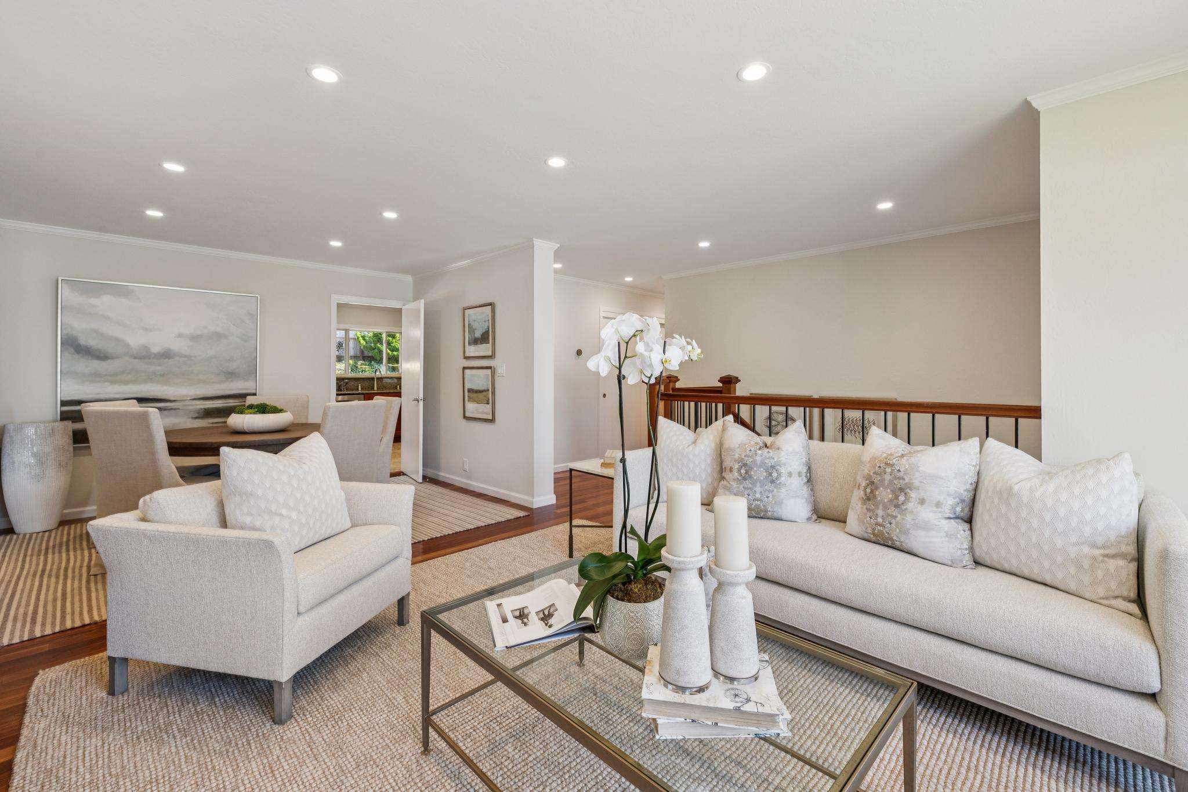
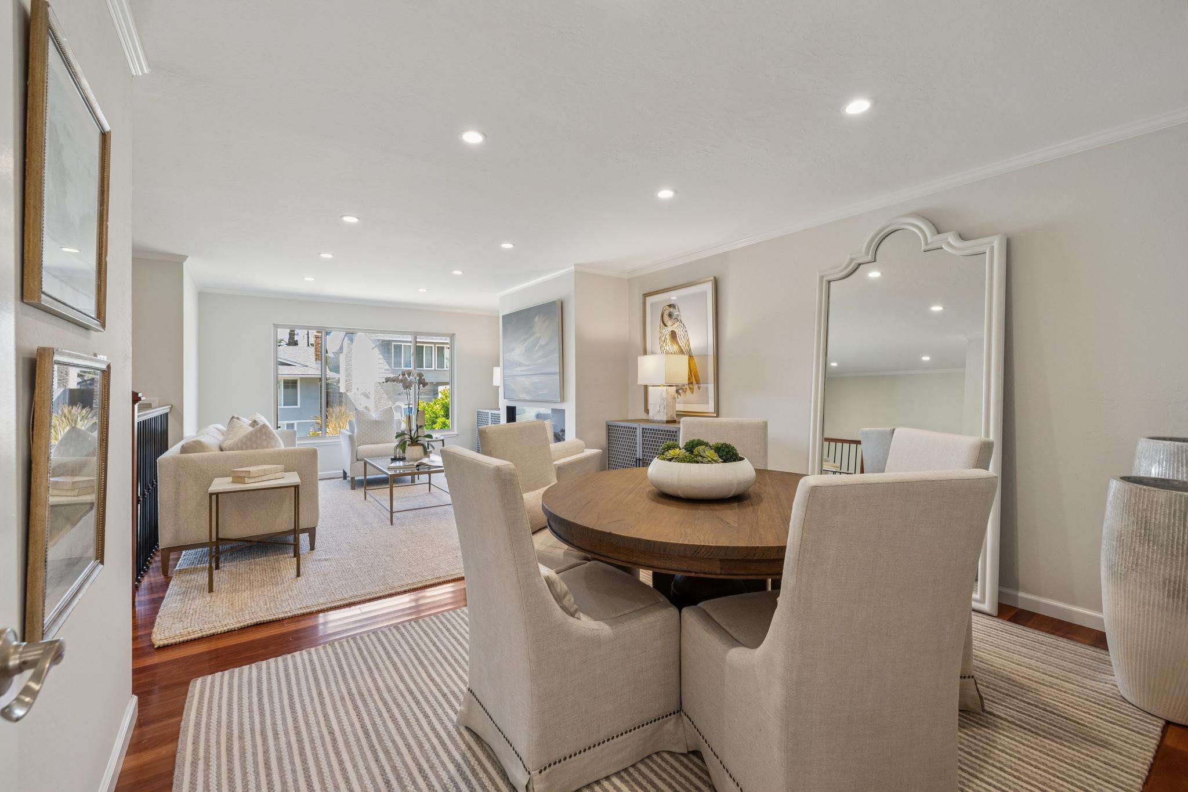
- Luminous living room has a large window, linear fireplace, and open dining area
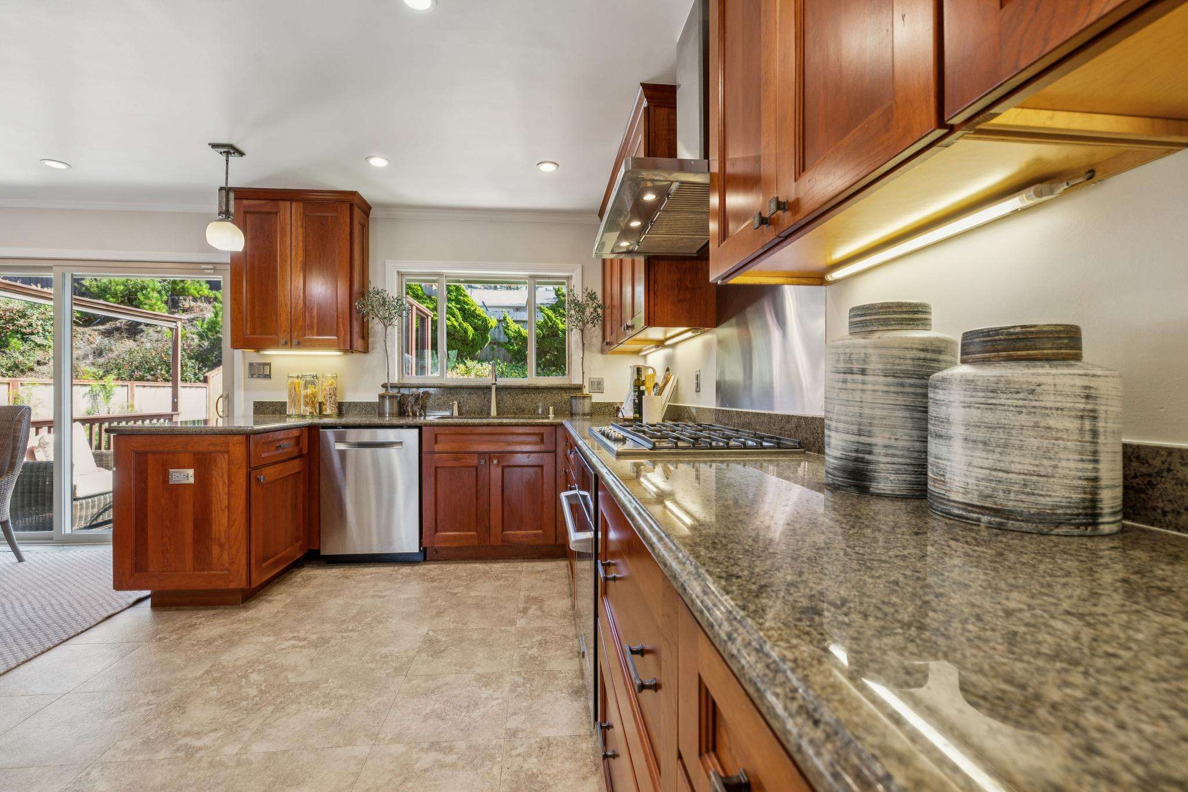
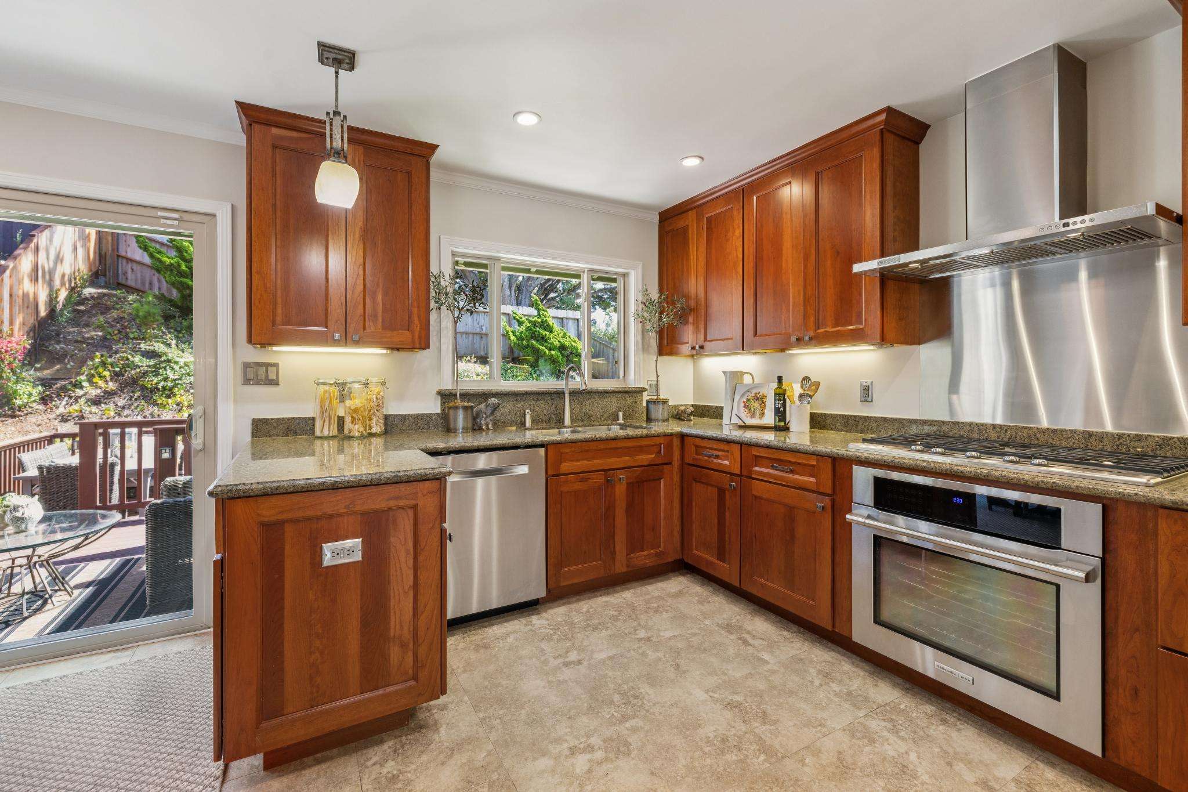
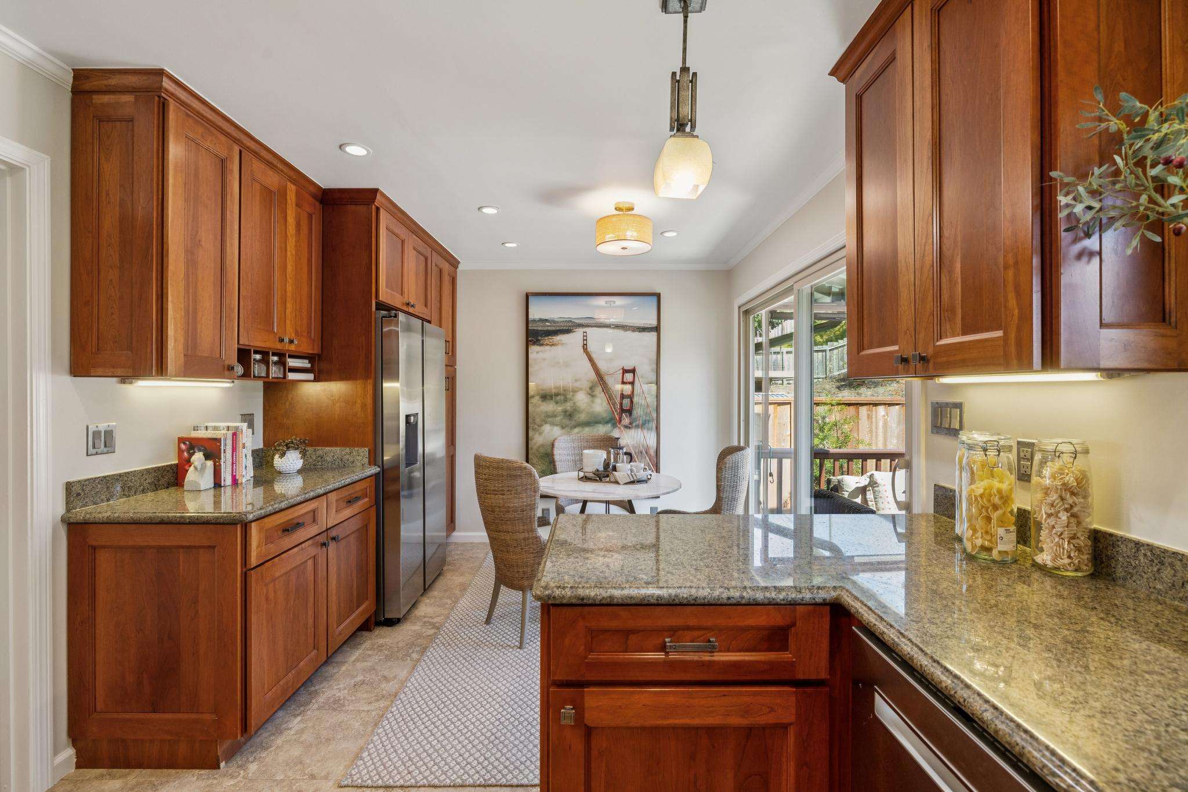
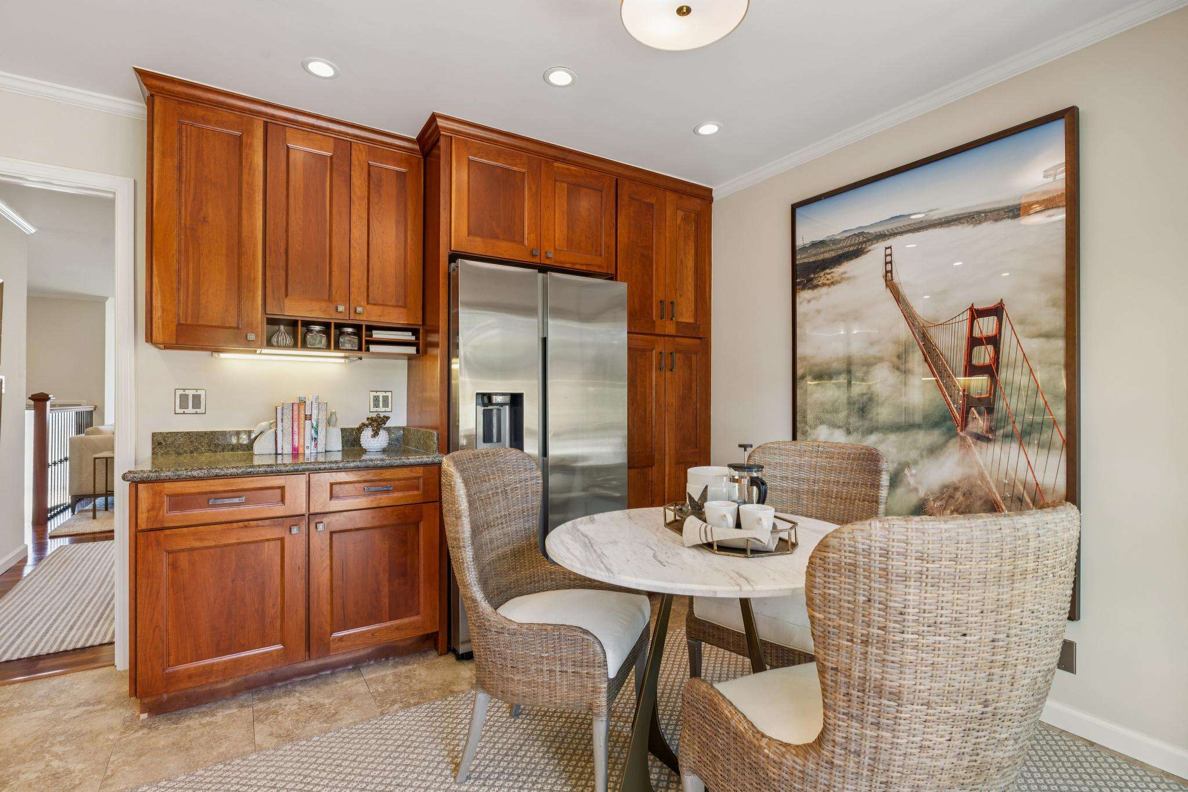
- Rich cherry cabinetry, granite counters and stainless appliances in the eat-in kitchen with deck and backyard access
- Three bedrooms and two full baths, including the suite, are on the upper level
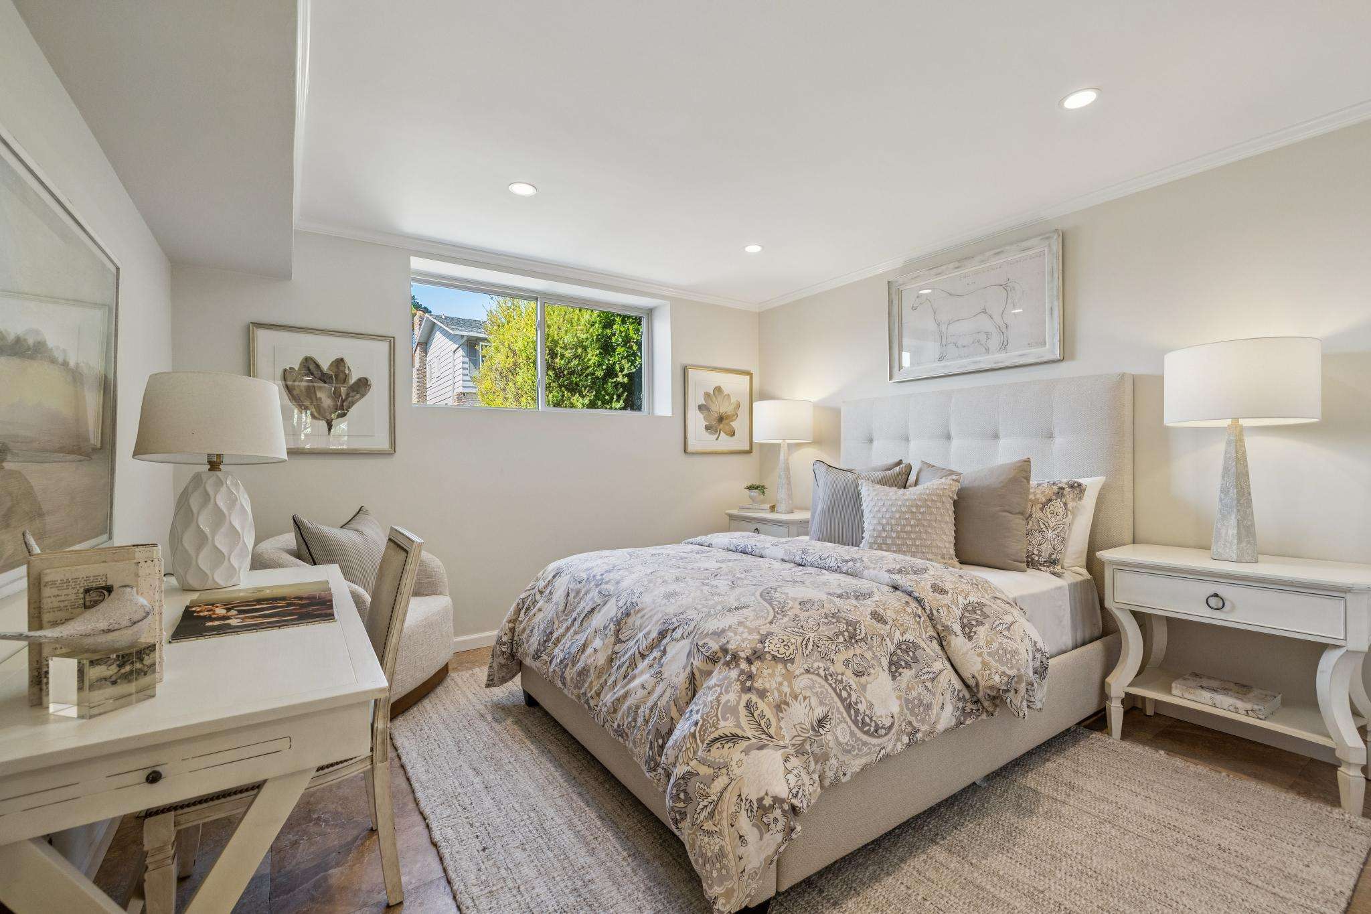
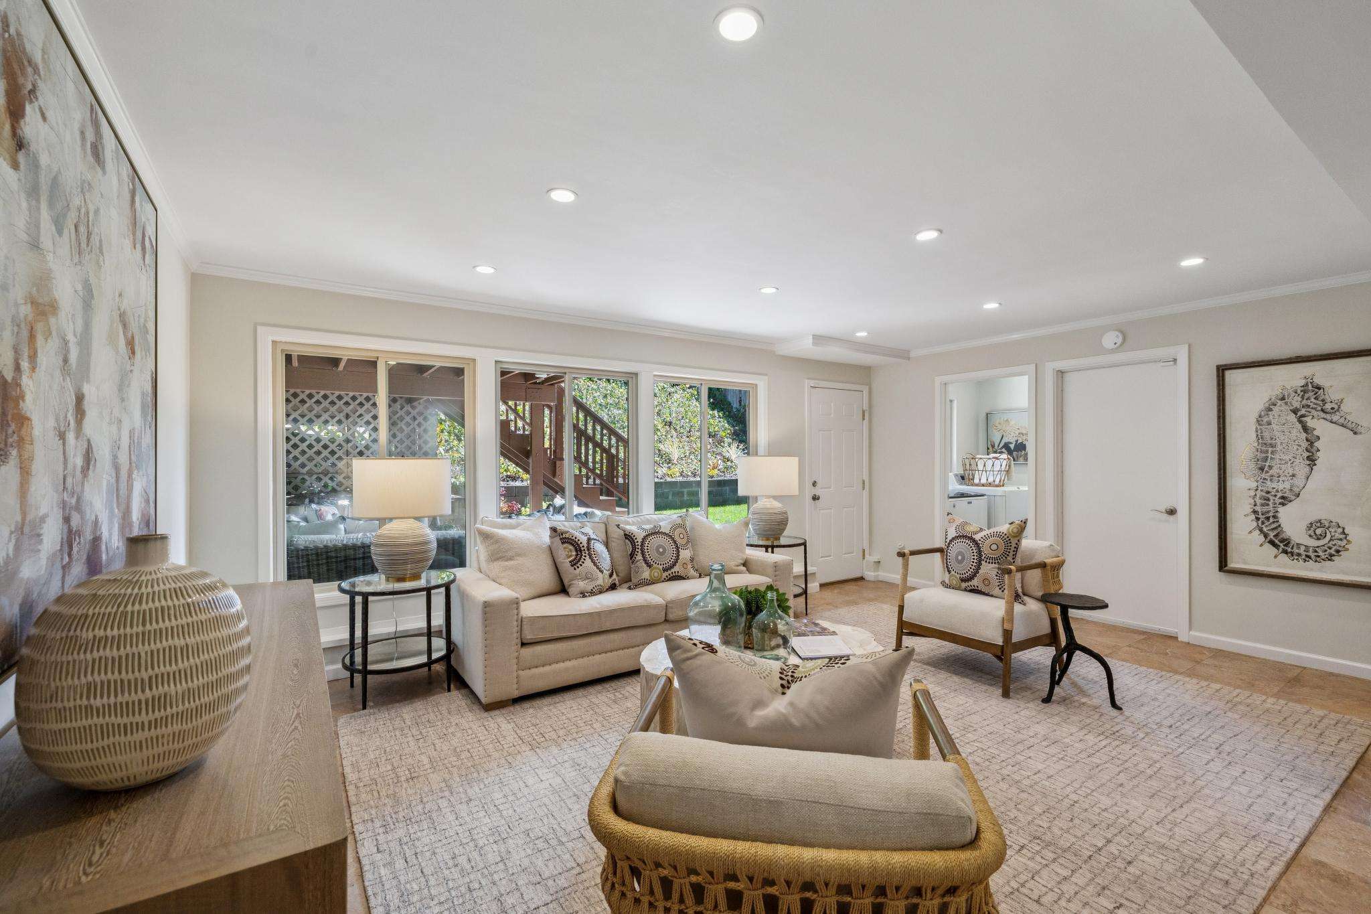
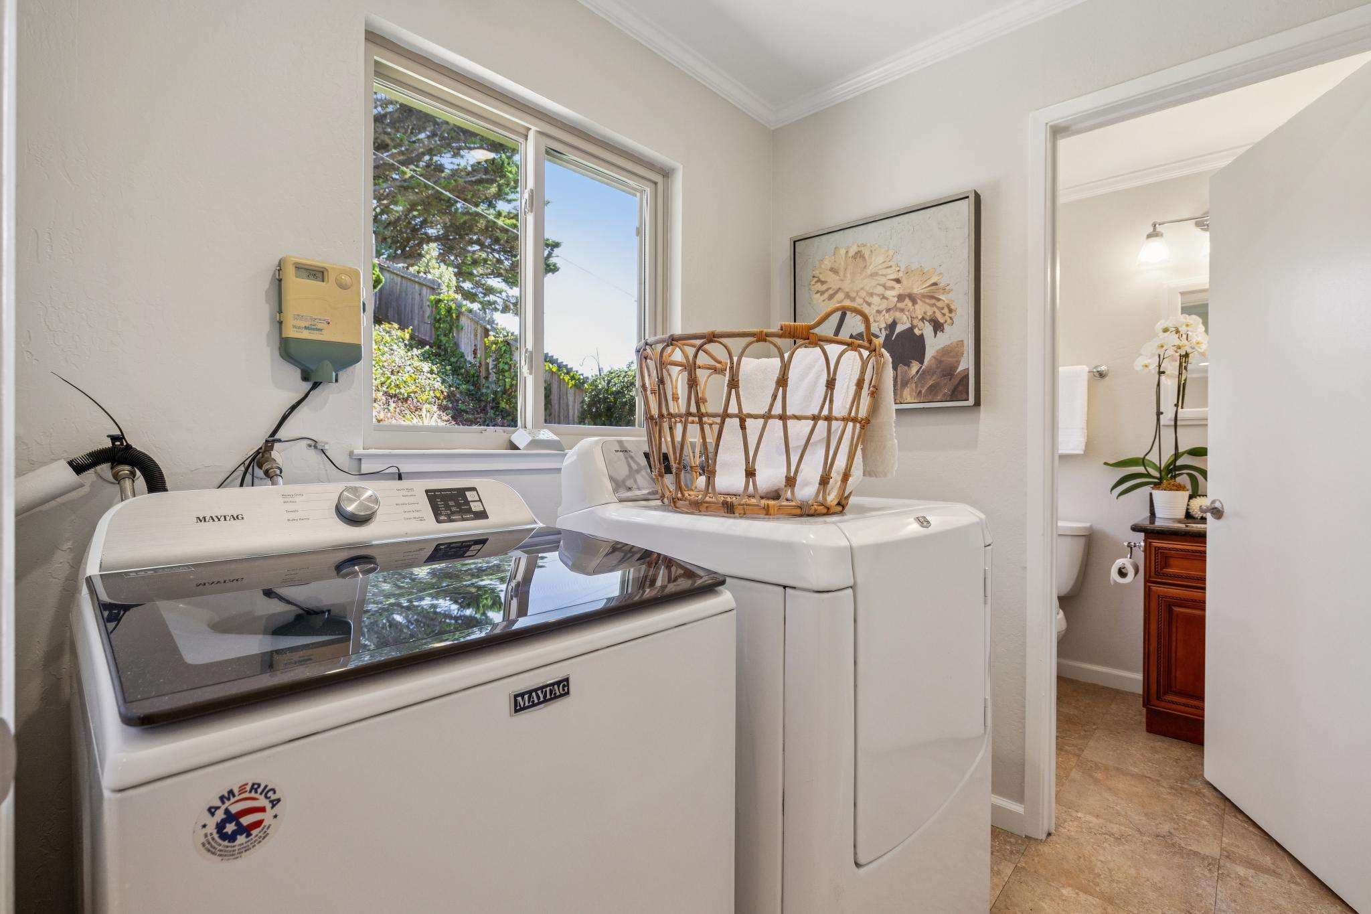
- Lower-level includes the 4th bedroom, one half-bathroom, laundry room, and family room with backyard access
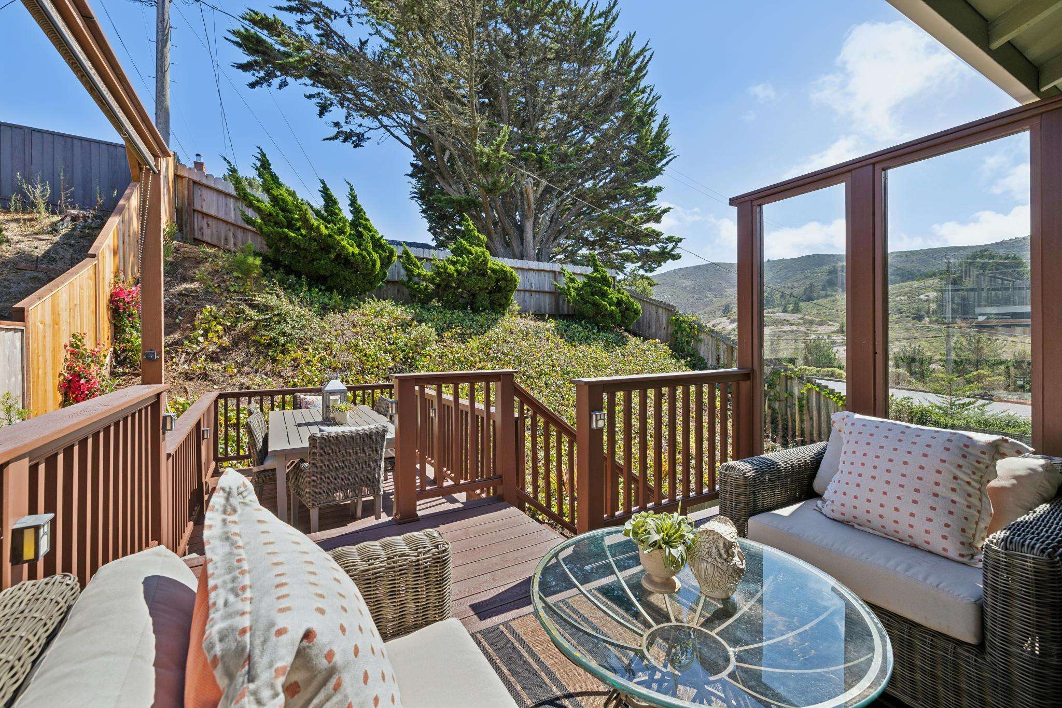
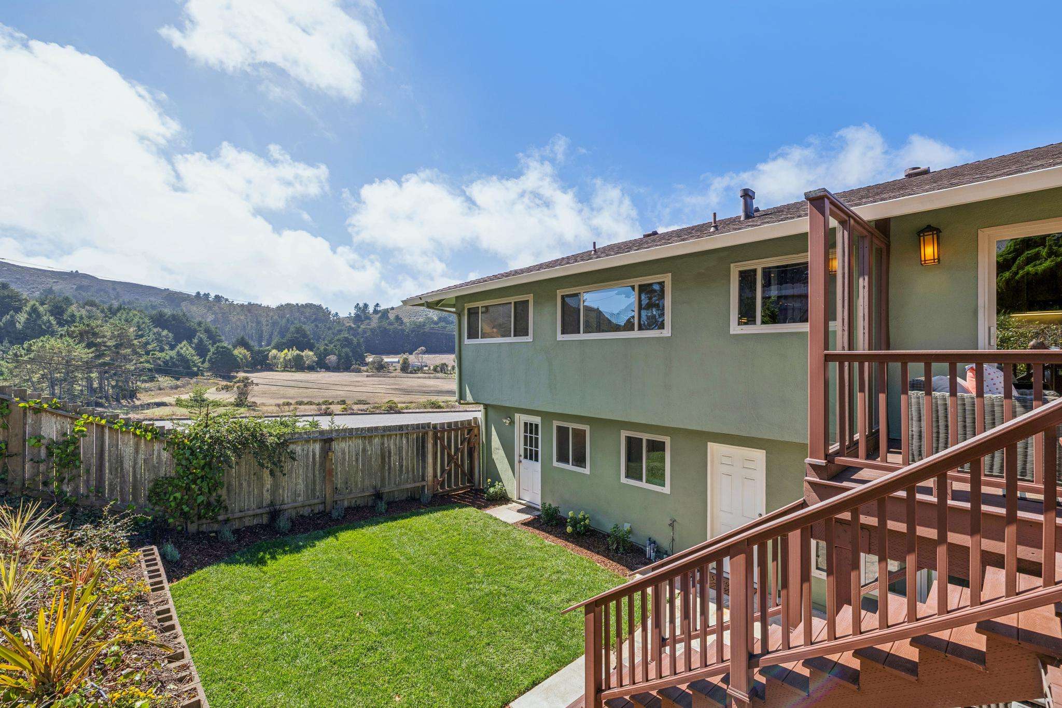
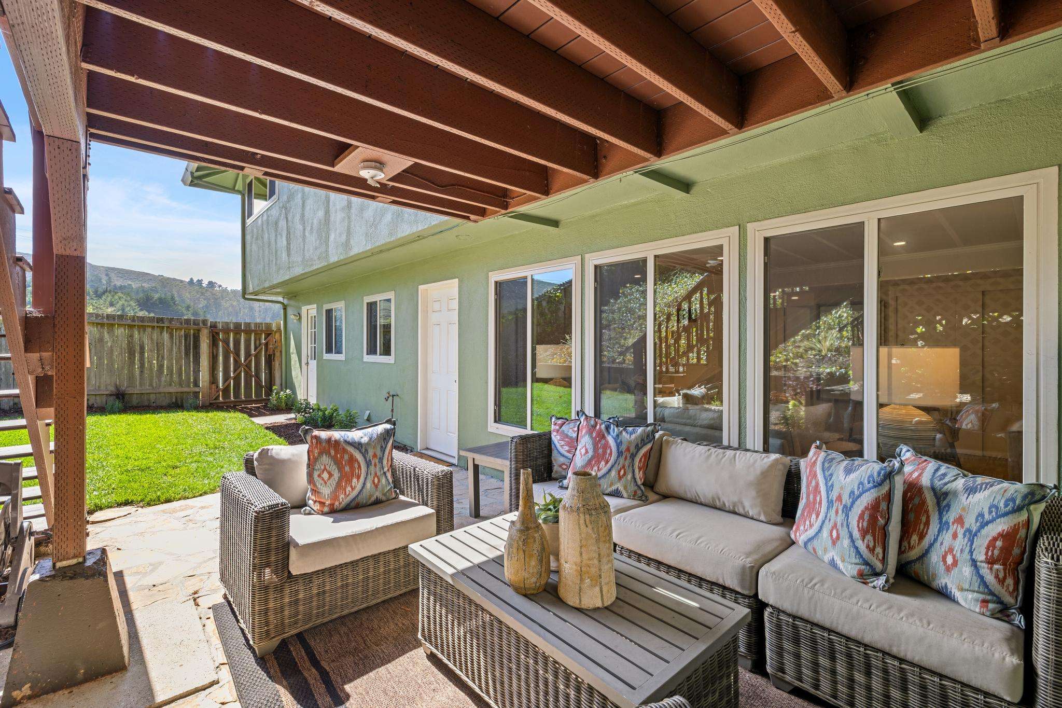
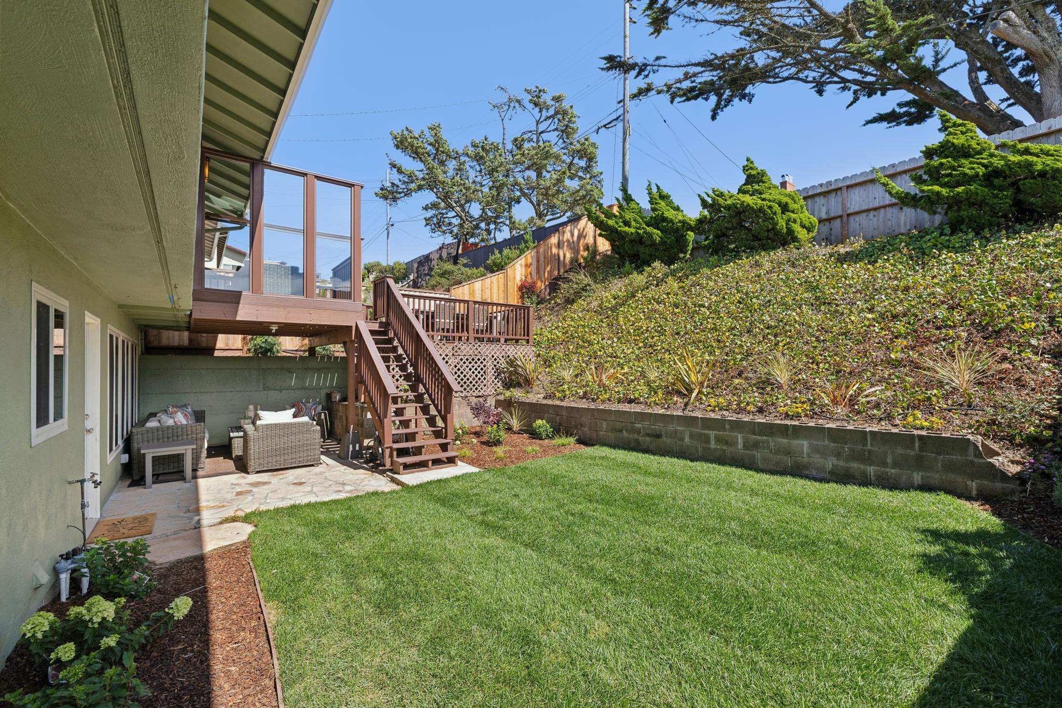
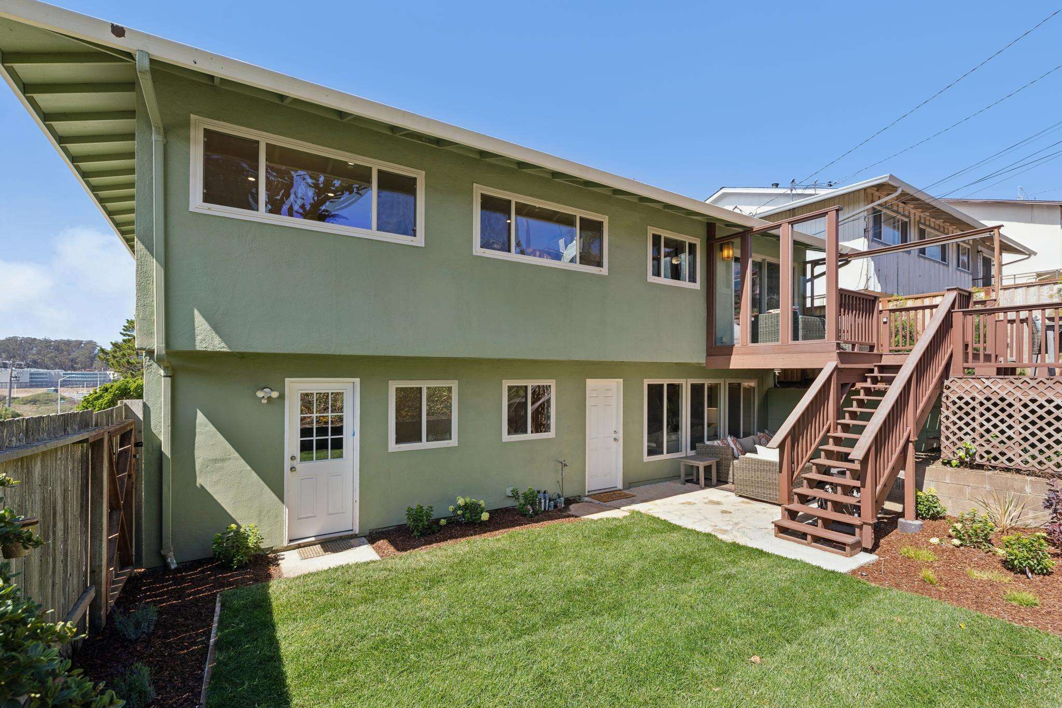
- Grounds include a lush front yard, and back yard with a lawn, patio and two-tiered deck
- Near groceries, shopping, fitness, restaurants, freeways and BART
- Within strolling distance of Portola Elementary, Portola Highlands Park, and trailheads with breathtaking Bay Area views
PROPERTY DETAILS
- 4-bedroom, 2.5-bathroom, split-level home in Portola Highlands neighborhood
- Approximately 2,050 sq. ft. interior, 5,914 sq. ft. lot
- This beautifully-maintained, move-in-ready home was originally built in 1965
- Interior features include Santos Mahogany engineered wood flooring, new carpeting, cherry wood cabinetry, fresh paint, recessed lighting, crown molding, and more
- Elevated front porch entrance opens to the updated, split-level layout
- Luminous living room with a large picture window and modern linear fireplace extends to an open dining area preceding the kitchen
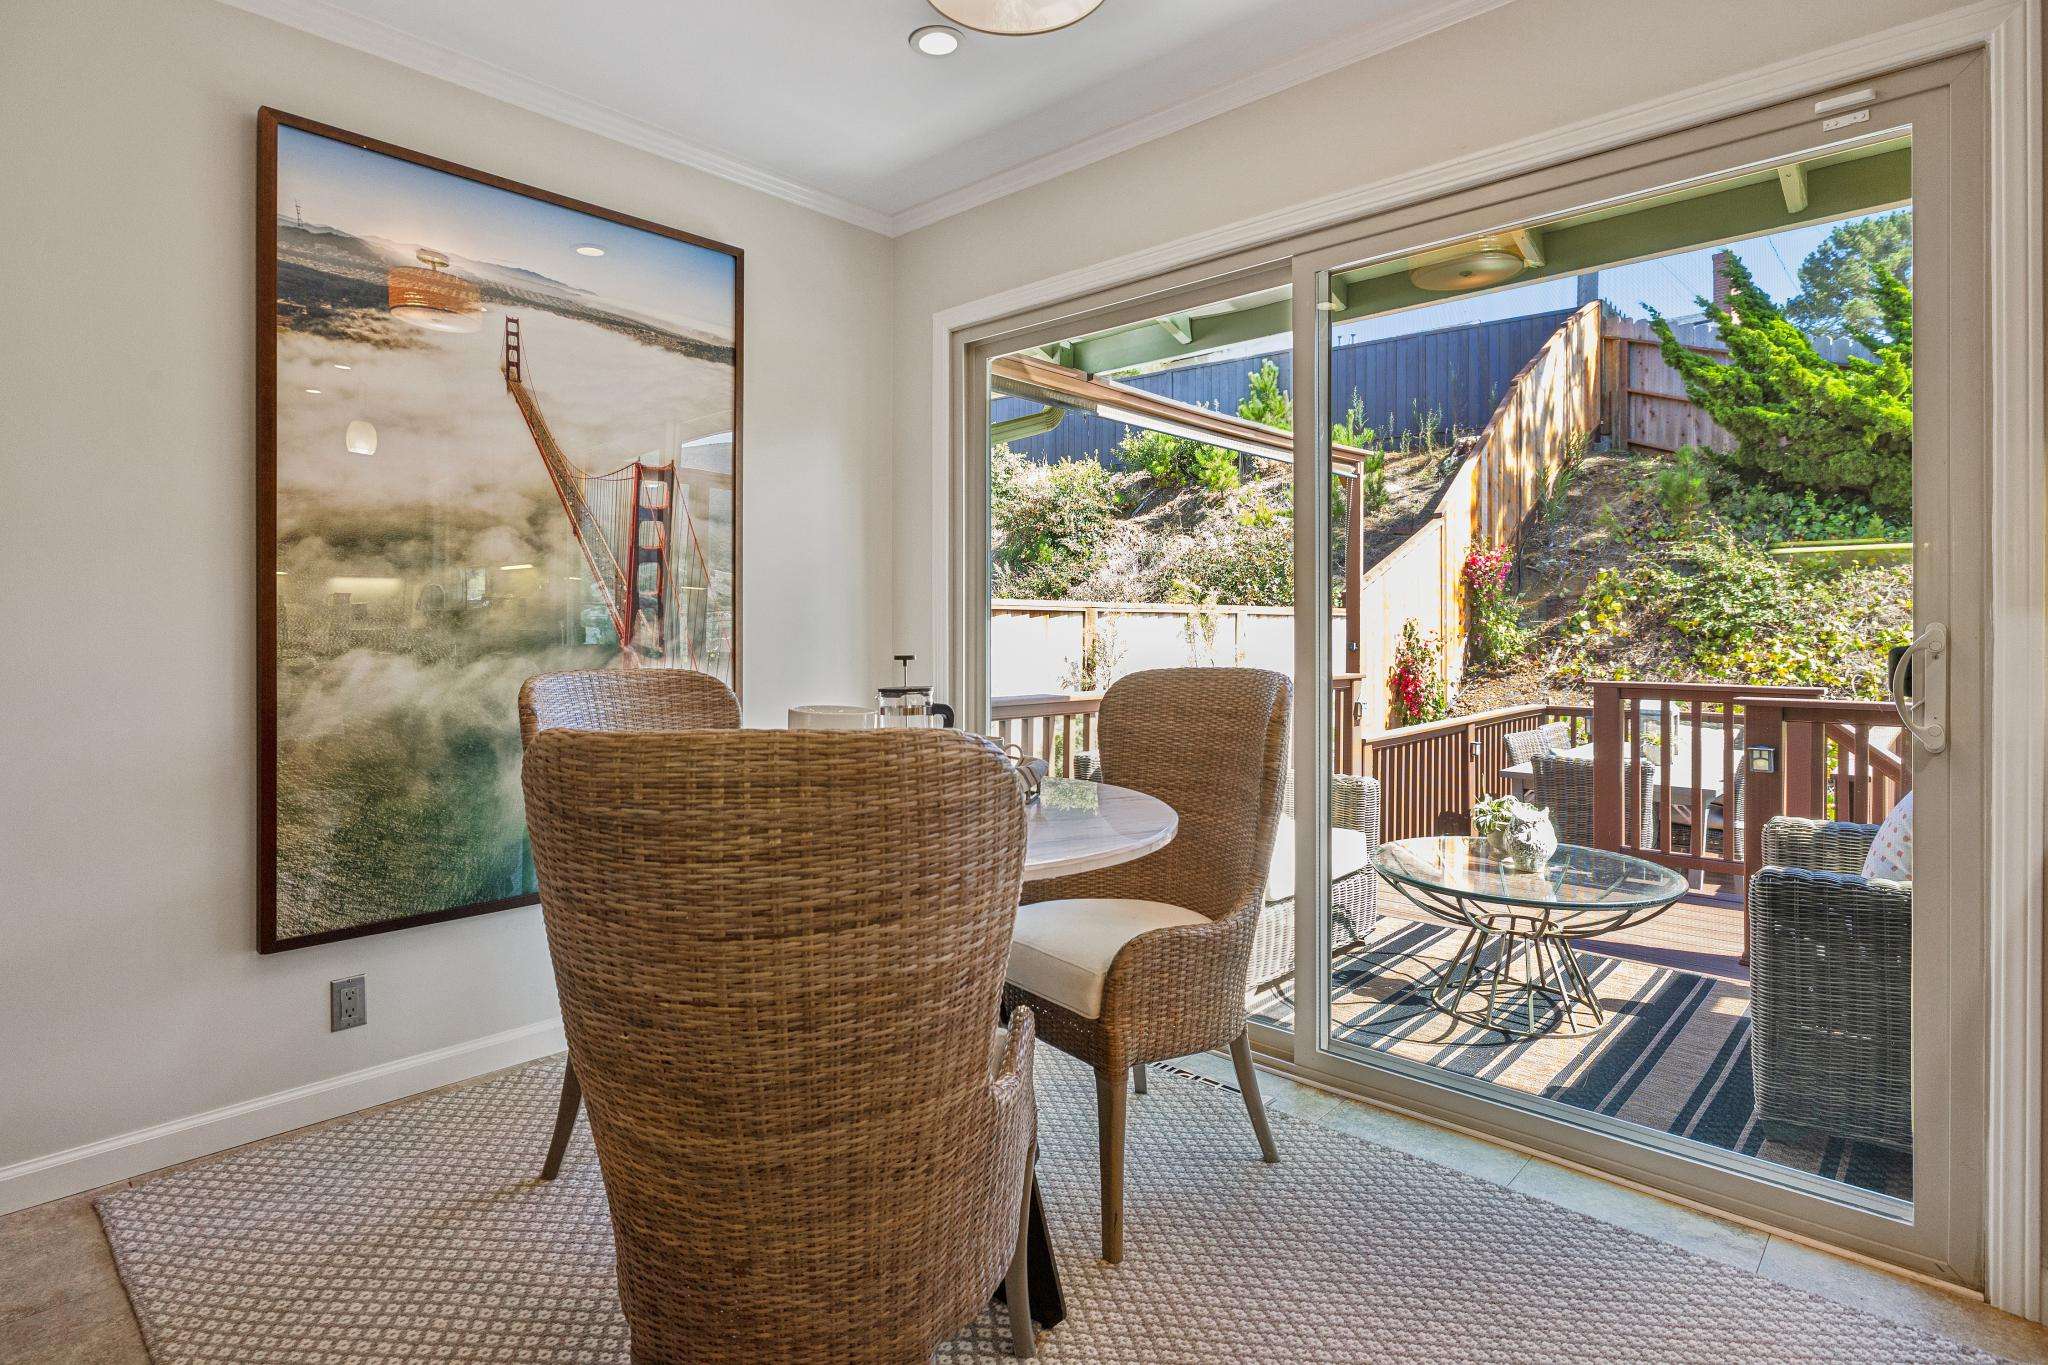
- Eat-in kitchen boasts warm cherry cabinetry, soft-edge granite counters, ‘designed-to-last’ LVT (luxury vinyl tile) flooring, and stainless steel appliances, including a KitchenAid five-burner gas cooktop and vent hood, Electrolux oven, Bosch dishwasher, and Samsung French-door refrigerator; the dual-basin stainless steel sink, stainless backsplash, and coordinating wall plates are thoughtful details; the breakfast area with sliding glass door opens to the two-tiered deck and back yard
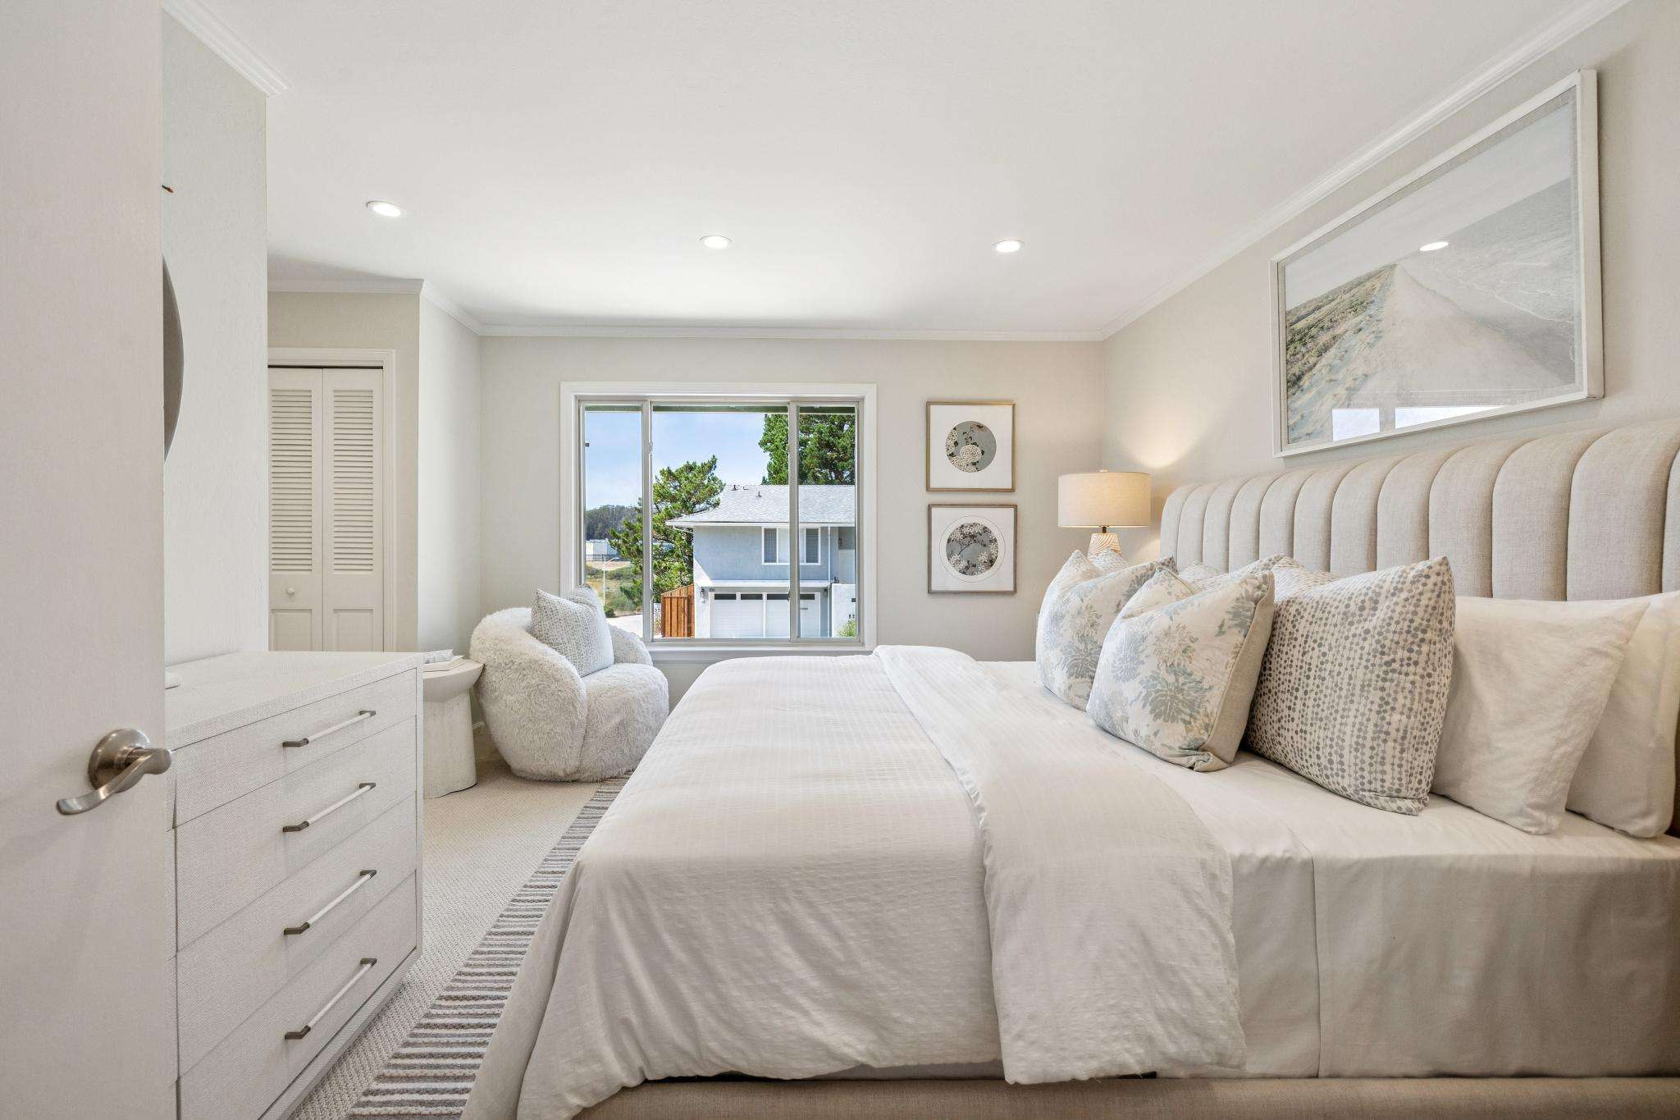
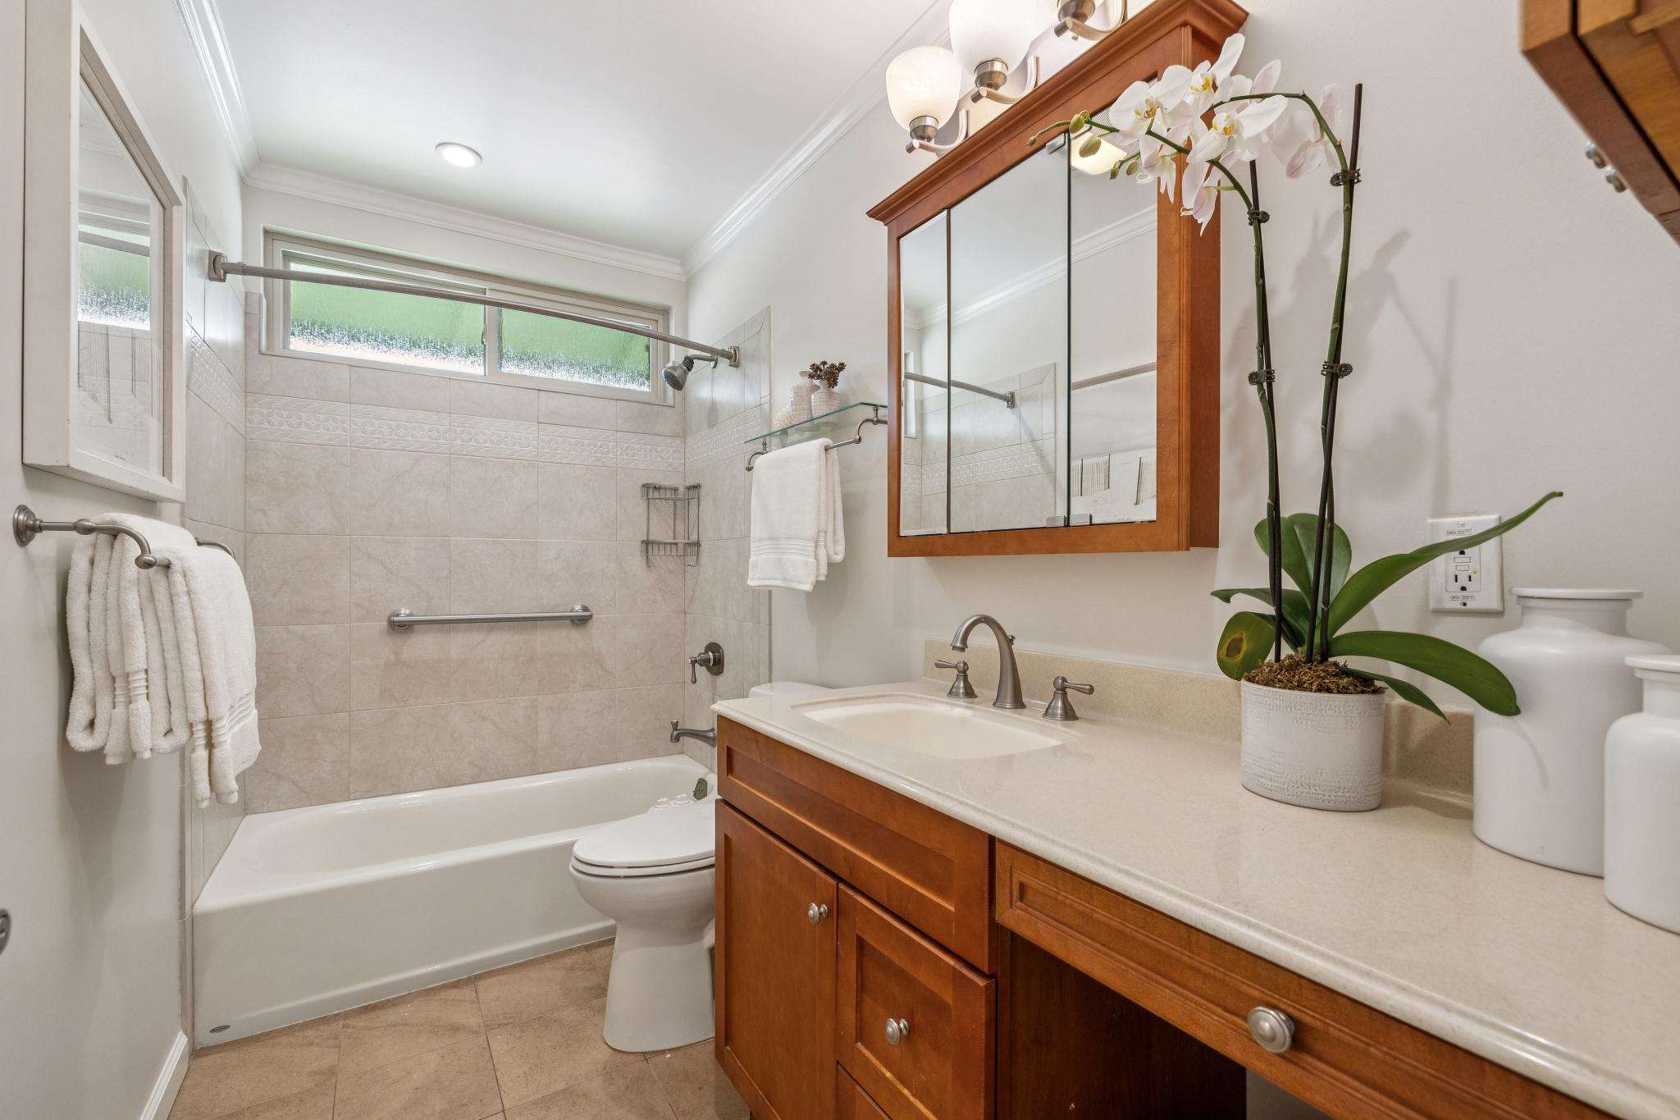
- Primary bedroom with a picture window and new Berber carpeting provides two closets and a cherry-finished en suite bathroom with Nuheat (radiant) floors
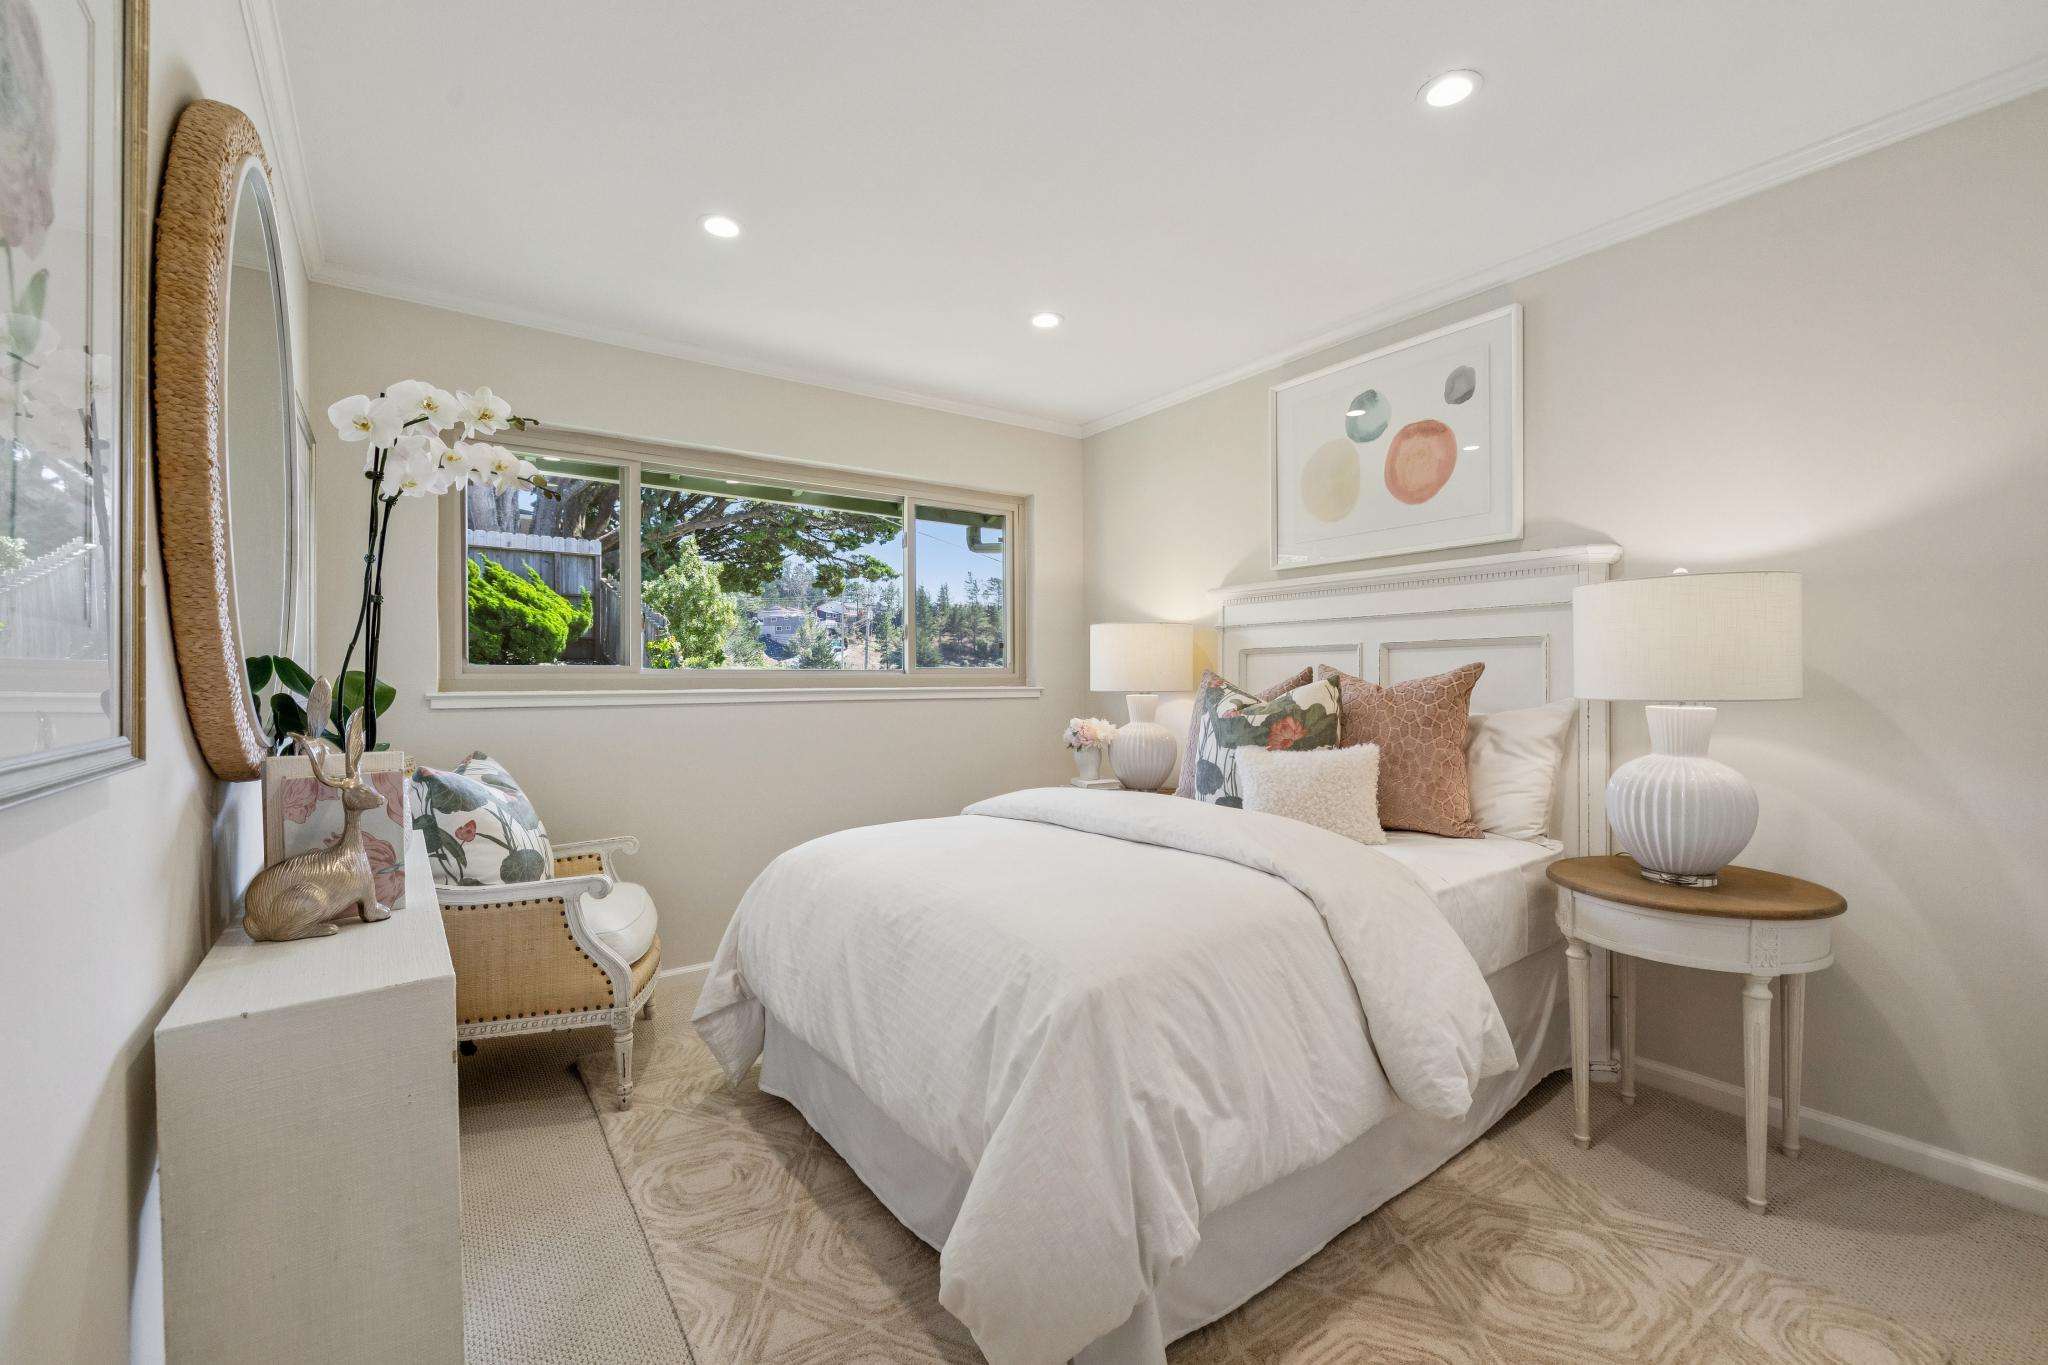
- Bedrooms 2 and 3 have new Berber carpeting, wall closets, recessed lighting, and share the hall bathroom with a tub-shower combo
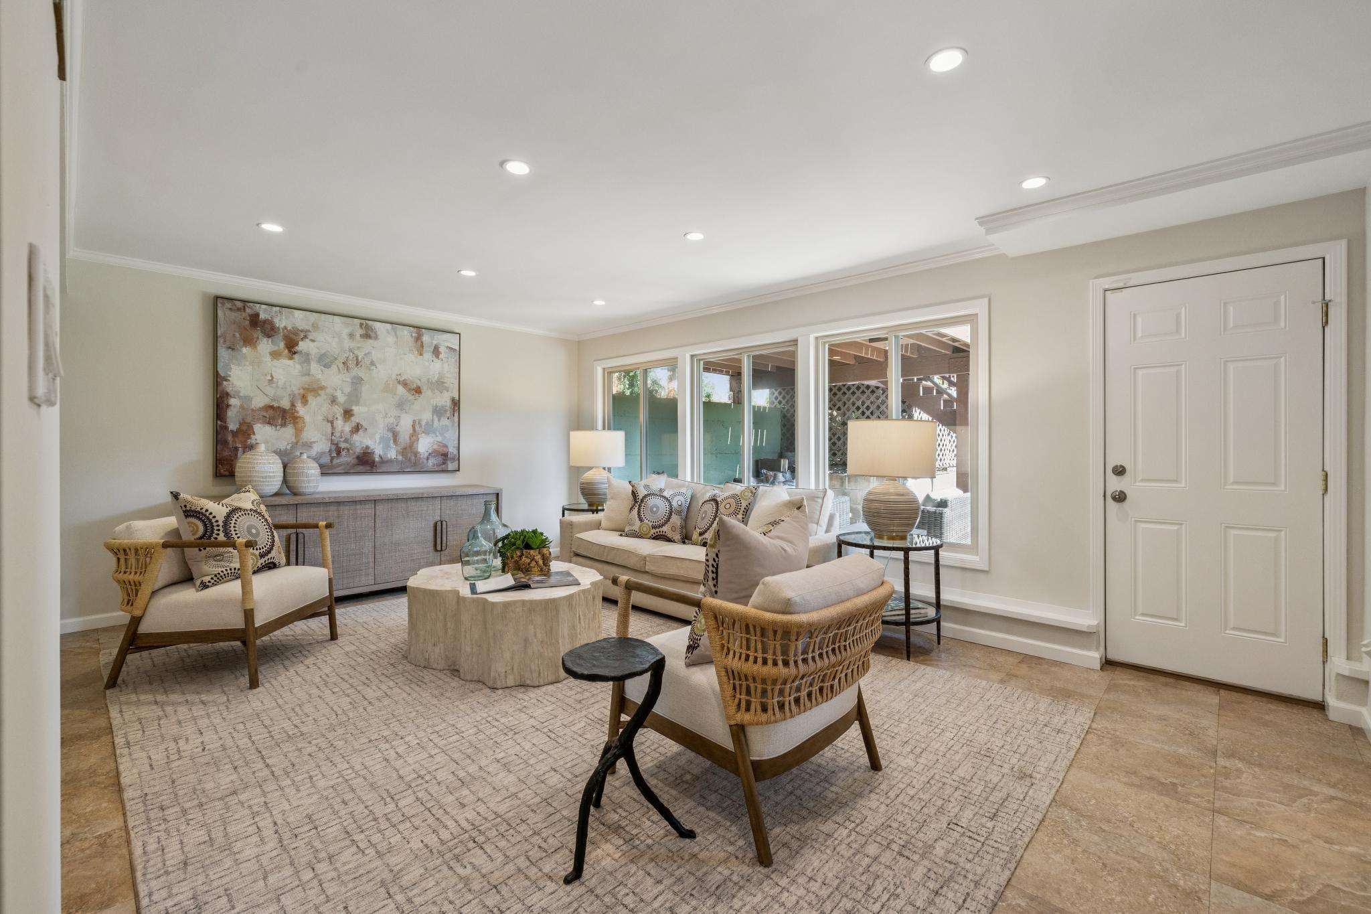
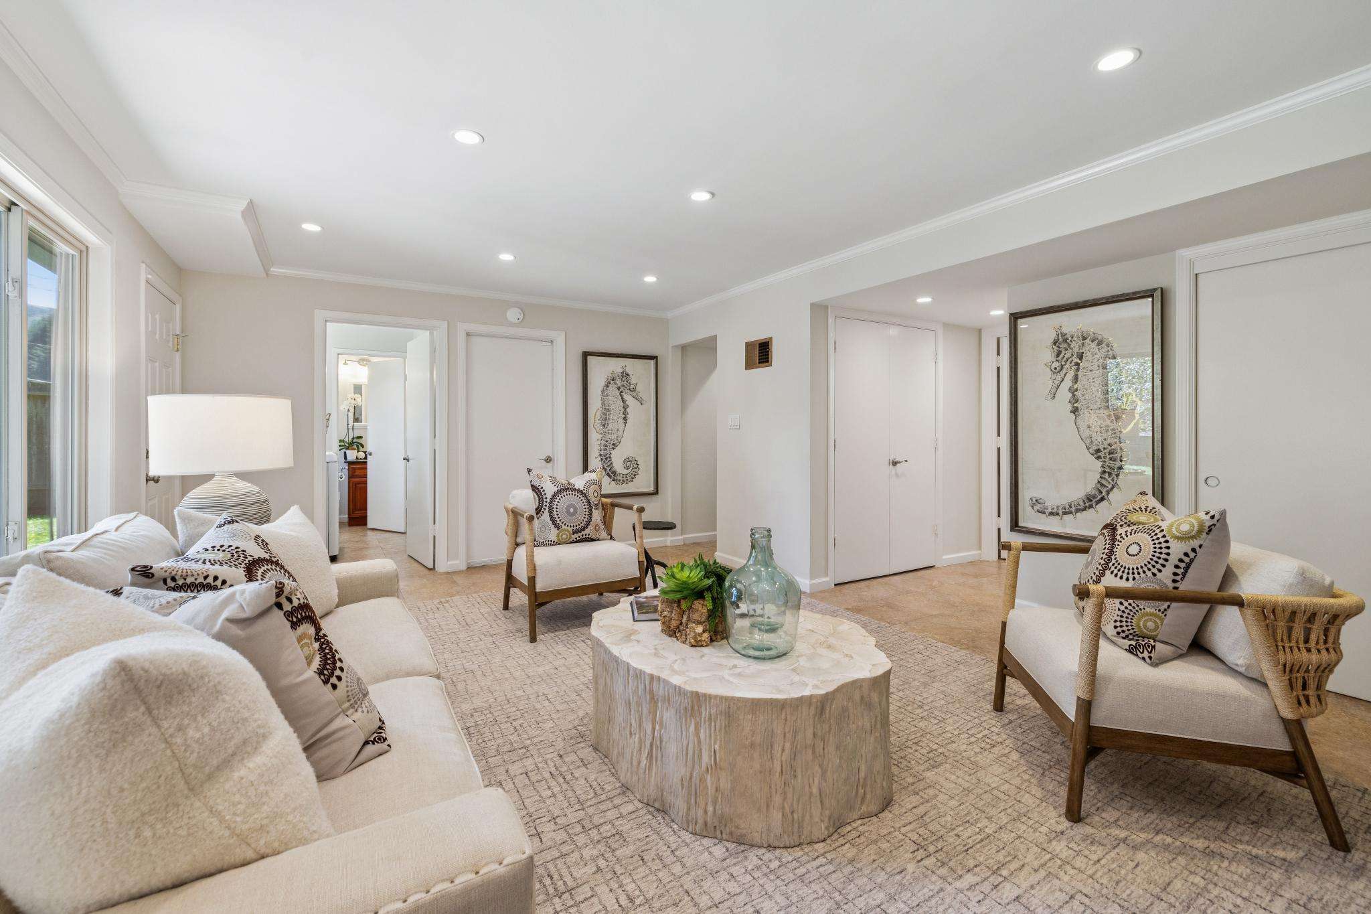
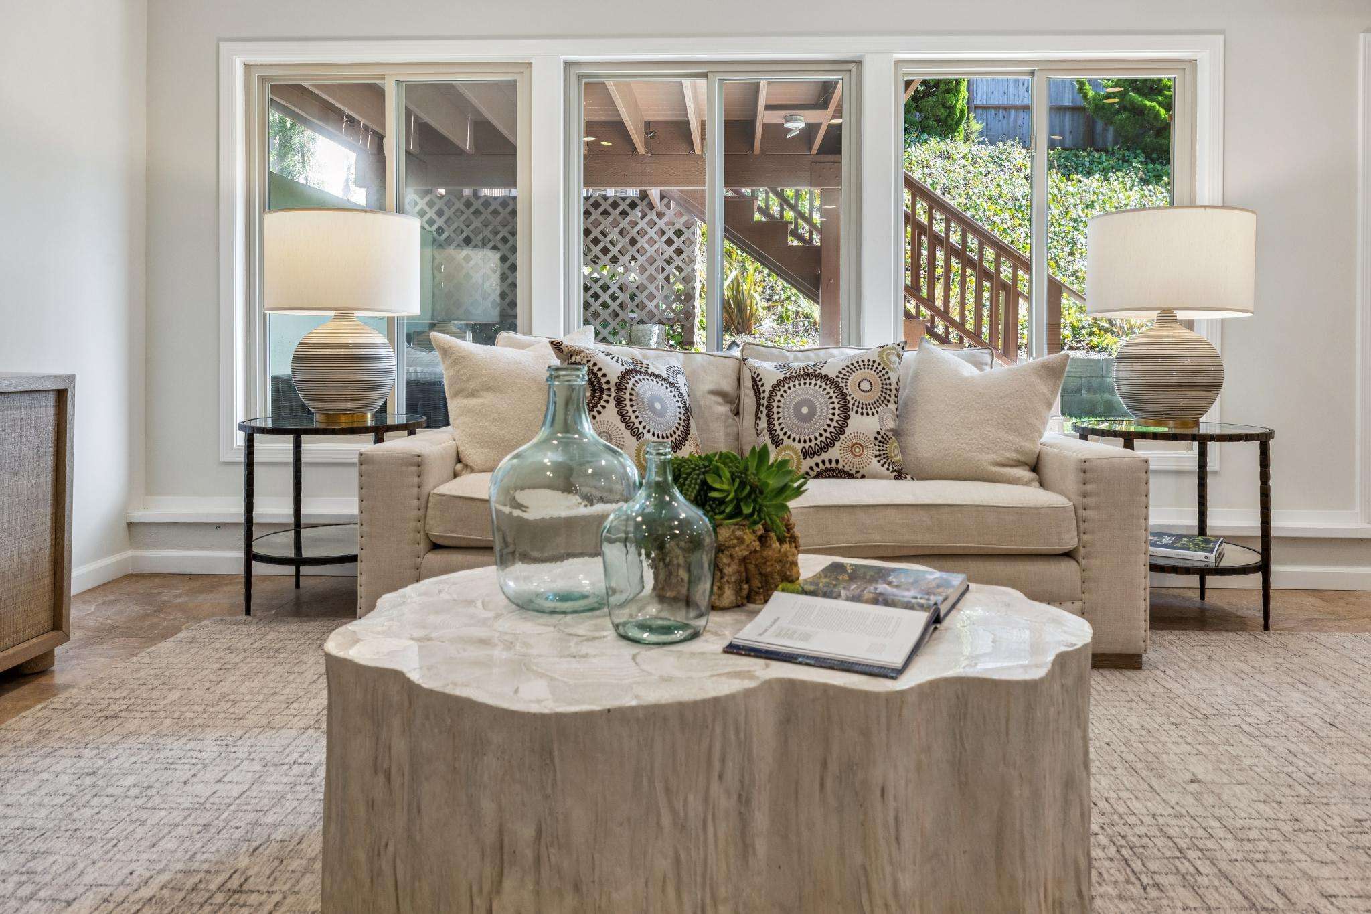
- Spacious lower-level family room with ample storage features a series of large windows and access to the backyard flagstone patio and lush new lawn
- Private bedroom 4 is adjacent to the family room and makes an ideal guest room
- One half-bathroom and the family room are conjoined by the laundry room with a washer and dryer
- Two-car garage, with storage cabinets and shelves, is accessed from the family room
- Landscape yards include new flowers and lawns, mature shrubs, a patio, two-tiered deck and central pathway to the elevated front porch
SCHOOLS, HUBS, AND CONVENIENCES
- Portola Highlands is a small enclave of homes in San Bruno’s western hills, midway between SF Bay and Pacific Ocean
- Schools: Portola Elementary (K-5), Parkside Intermediate (6-8) and Capuchino High (9-12), per GreatSchools.org; buyer to verify eligibility
- ~ 8-minute stroll (around the bend) to 9.7-acre Portola Highlands Park
- < 3 miles to Bayhill Shopping Center with Mollie Stone’s, Peet’s, Starbucks, CVS, Fitness 19, and a Tesla Supercharger station
- < 3 miles to The Shops at Tanforan and BART Station
- < 3 miles to I-280, 3.5 miles to 101, and ~ 1.5-minute drive to Skyline Blvd / CA-35
- < 7 miles to SFO
- < 11 miles to San Francisco’s Sunset District
- < 16 miles to Oracle Park
Neighborhood
Julie Baumann
CURATOR OF FINE HOMES ON THE SAN FRANCISCO PENINSULA
Recent Listings
Schedule
Upcoming Events
Get In Touch
Thank you!
Your message has been received. We will reply using one of the contact methods provided in your submission.
Sorry, there was a problem
Your message could not be sent. Please refresh the page and try again in a few minutes, or reach out directly using the agent contact information below.
Julie Baumann